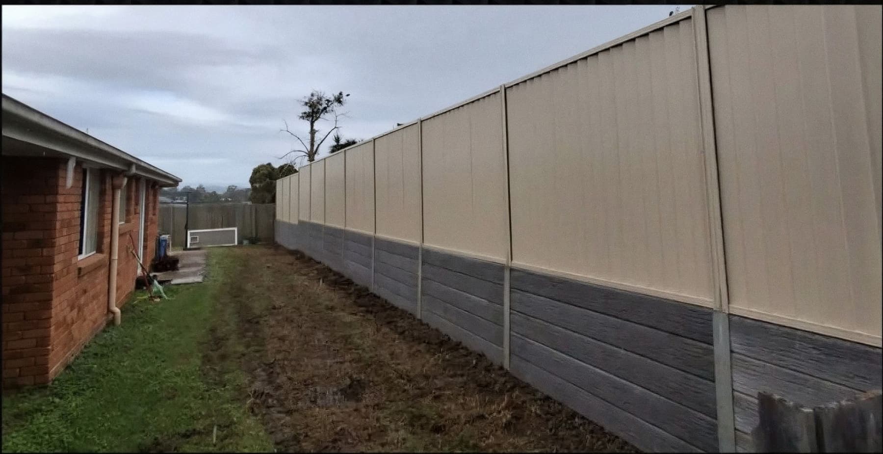
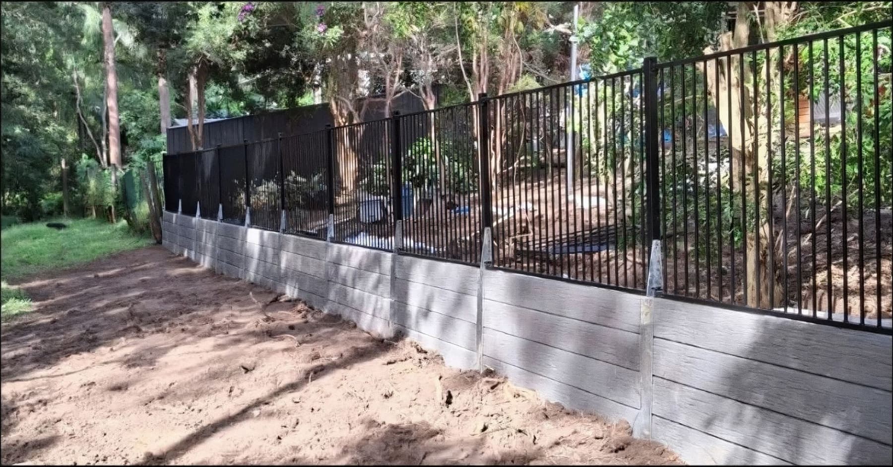
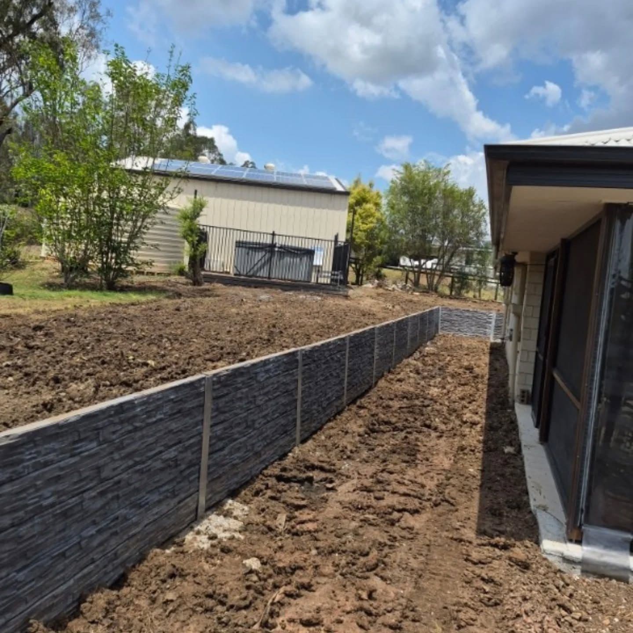
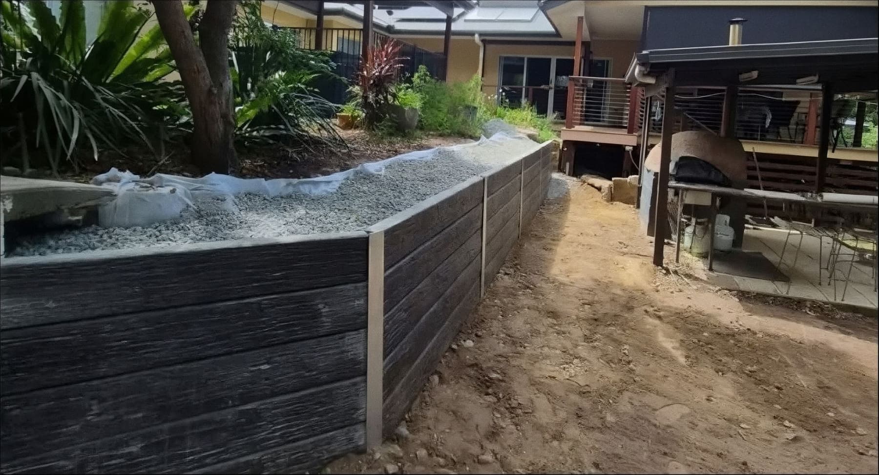
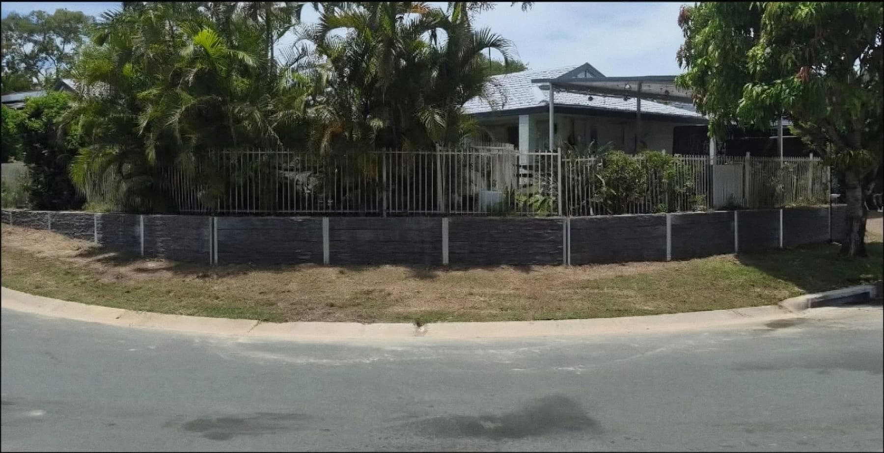
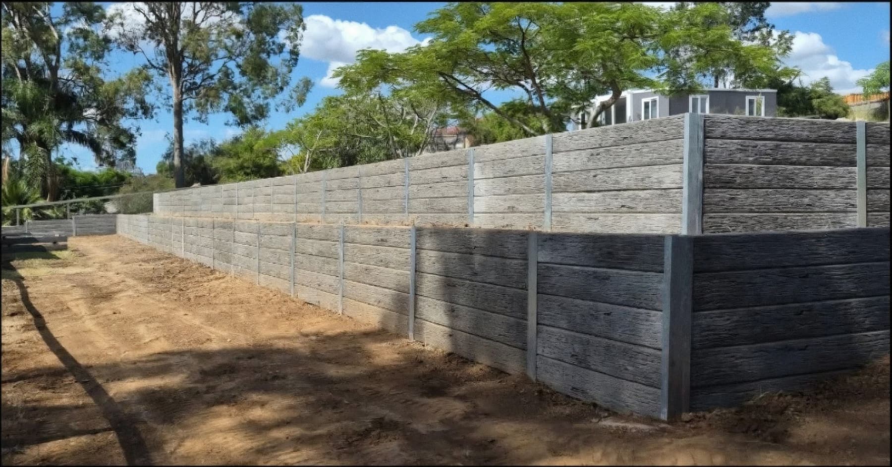
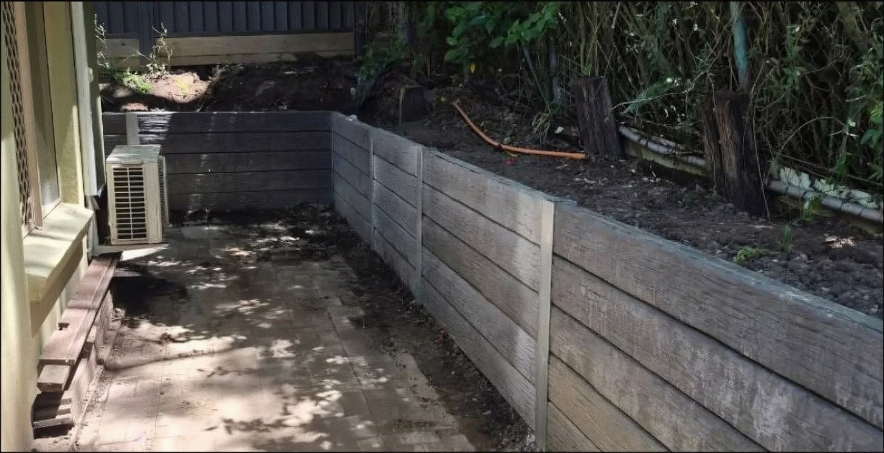
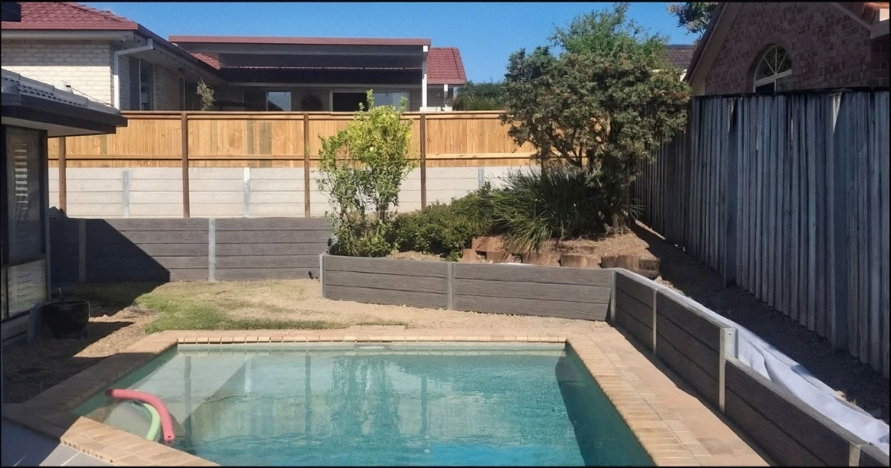
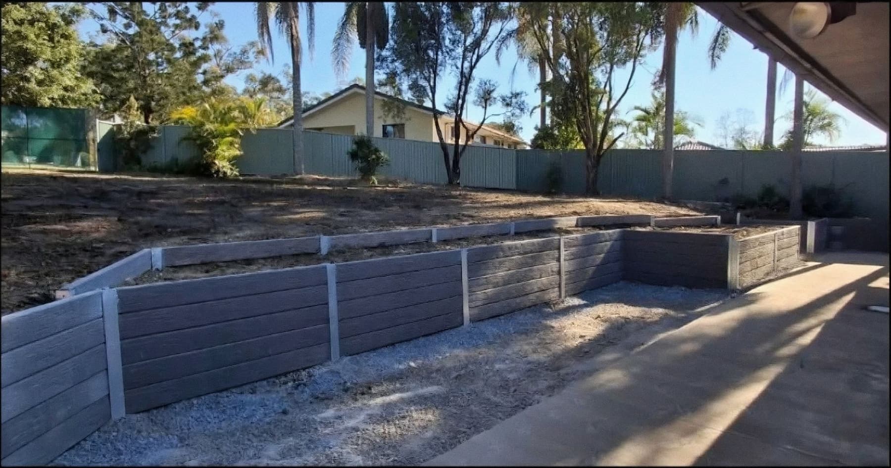
Great 5 star service, quick to respond, and happy to answer all questions. Fence was completed very quickly and it looks great. It's better than expected. If fencing and retaining are required, look no further. Thank you
This man says what he does.. and does what he says. Possibly even better! Fast and thorough.
Cannot recommend them enough. They are reliable and show up on time, every time. High quality results at reasonable price. Very professional. We will be using them again for future projects.
Excellent workmanship. Methodical and detailed. Could not recommend higher.
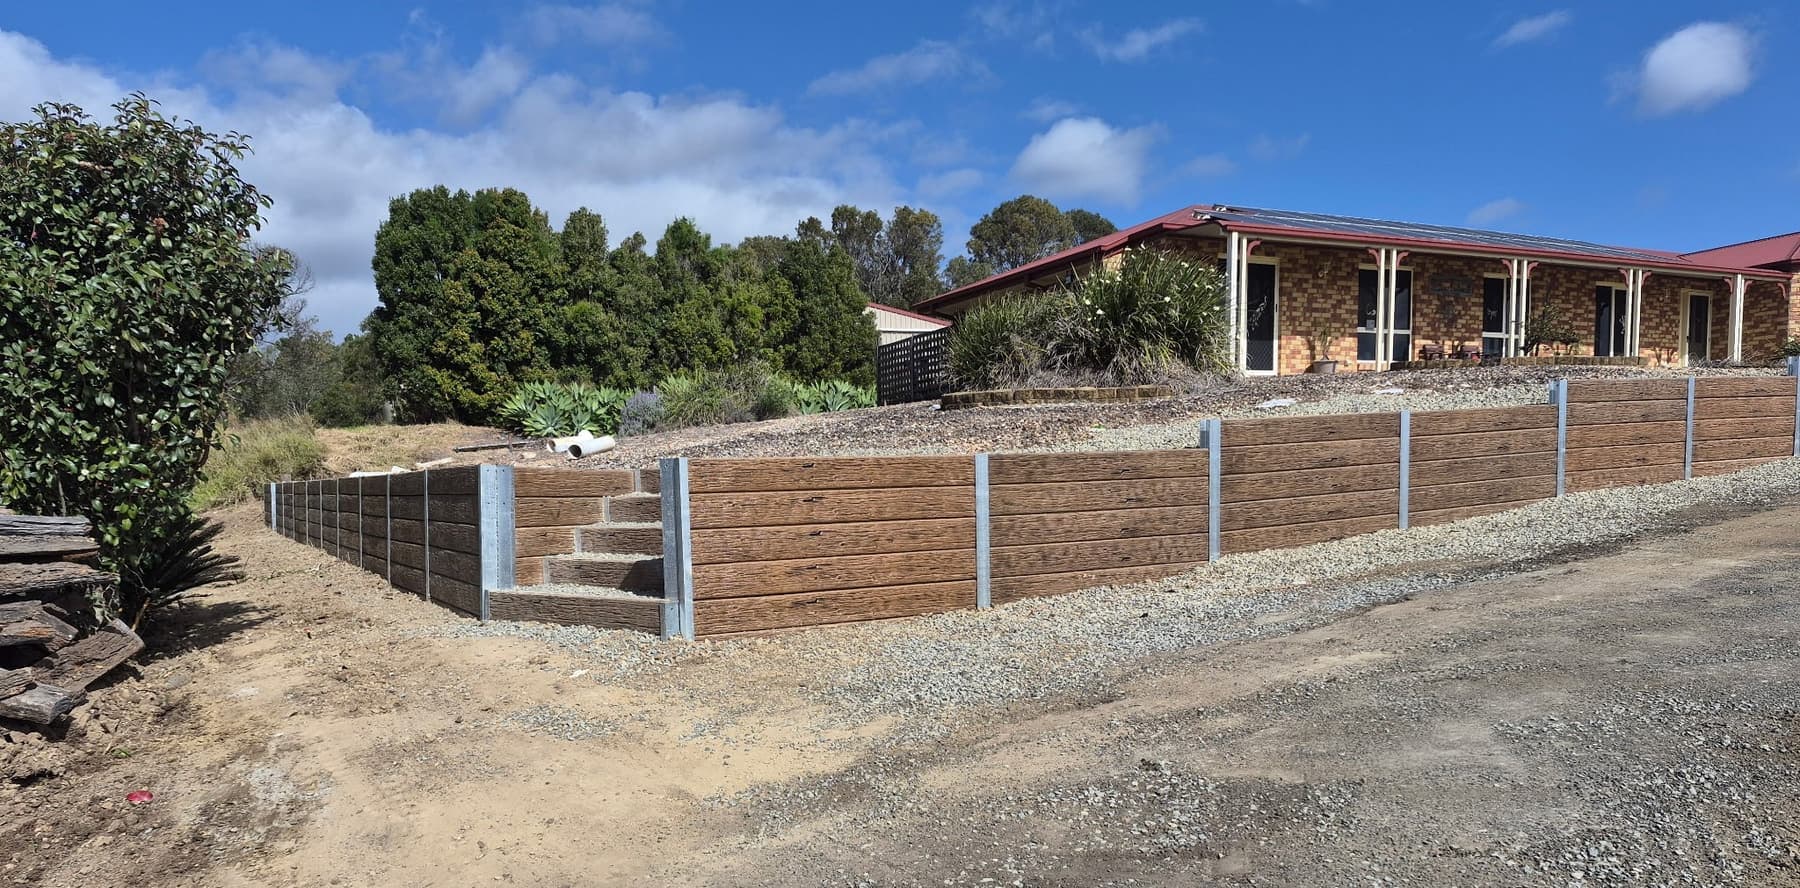
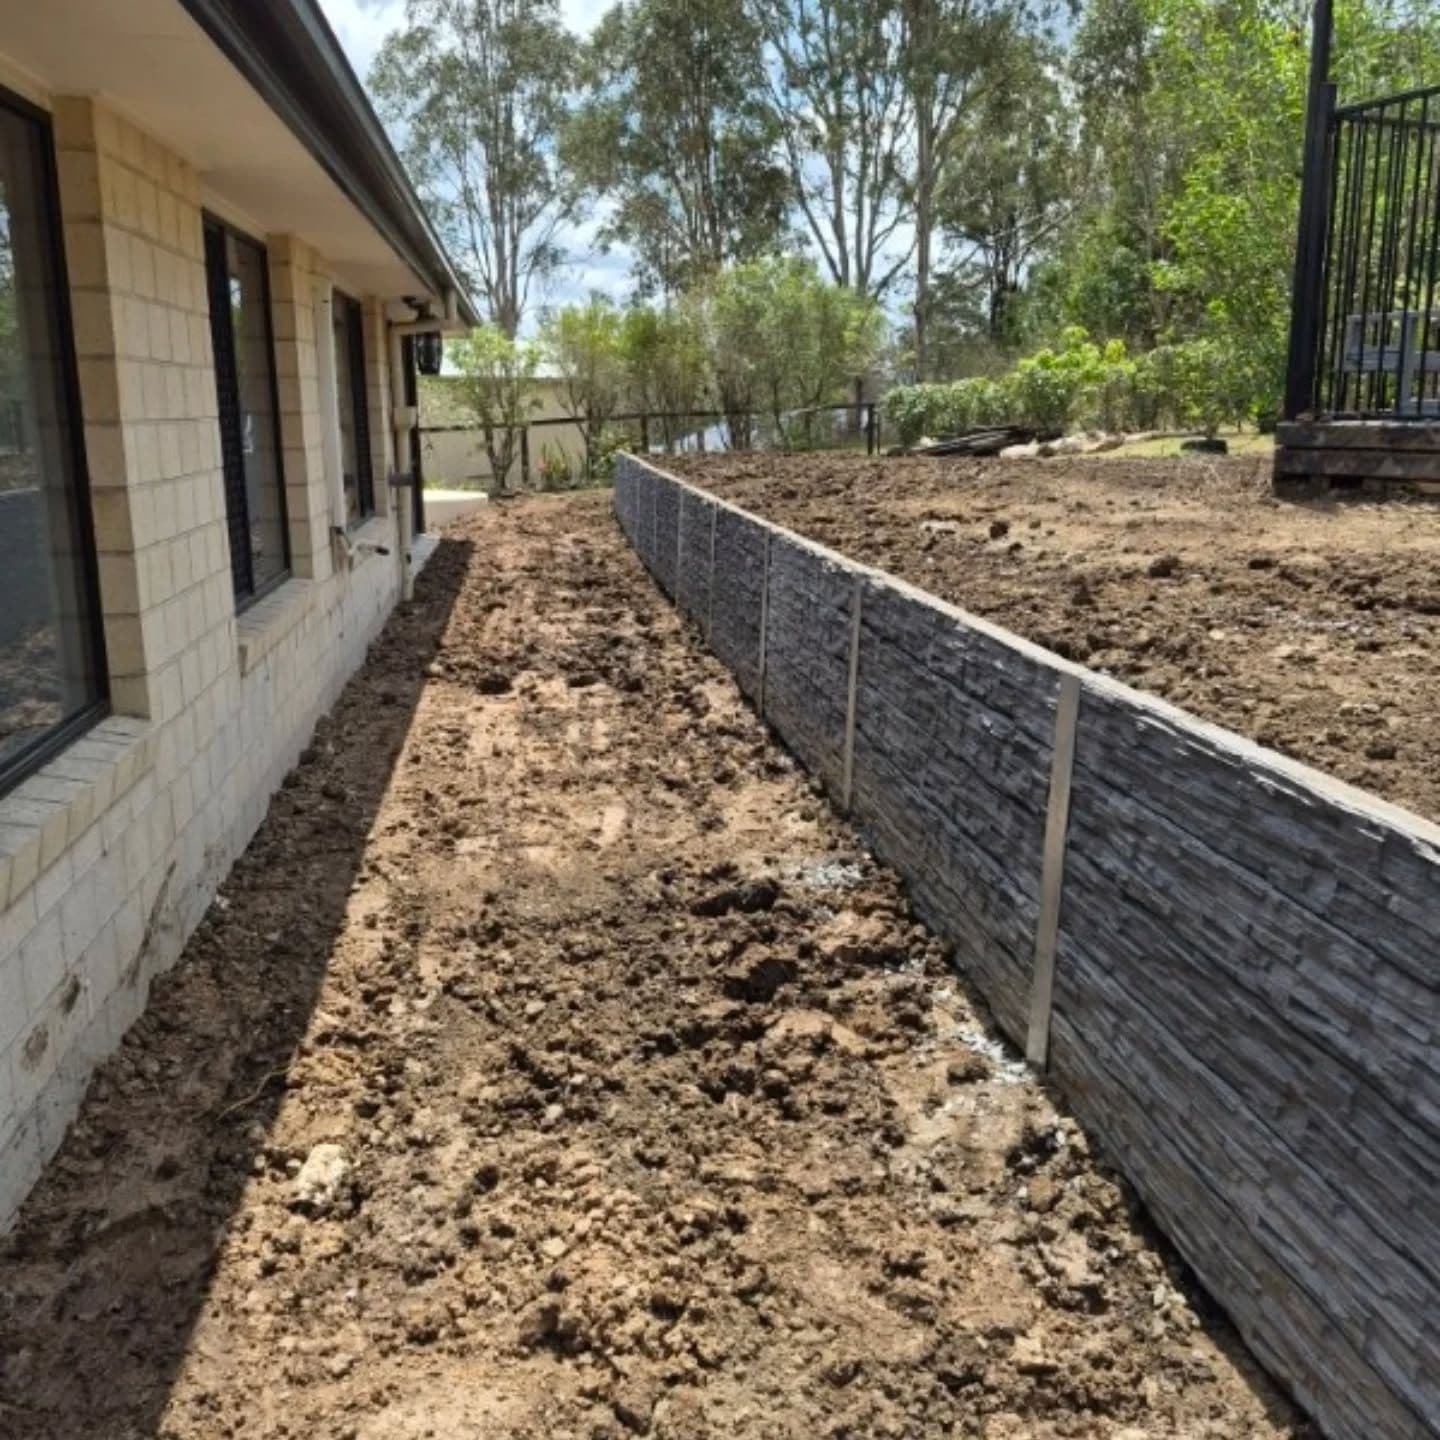
I can't express how happy I am with my retaining wall. After having issues contacting other companies I'm glad I went with Scenic Rim Retaining Wall Builders. The quality of the work is above and beyond what I expected. The owner and his wife were nothing but professional and extremely helpful putting my mind at ease after having to deal with dodgy trades in the past.
Professional skilled operator. Did a fantastic job in tight access site. Quick turn around from quote to completion. Would use again.
We couldn't be happier with the retaining wall Scenic Rim Retaining Wall Builders built around our shed slab. Jake and Britney were accommodating to our timeframe and needs, ensuring the job was completed on time before our shed build. They were easy to communicate with, very accommodating, and always showed up on time! Jake really knows his stuff, great workmanship and a quality build. They made sure everything was completed to a high standard, on budget, and looks fantastic. The wall is solid, and it's exactly what we asked for. Highly recommend them if you're looking for reliable, quality work!
Brilliant job done by Jake and Brittney, both worked extremely hard putting our retaining wall up which was not easy considering our terrible terrain and it looks absolutely fabulous. Very competitive pricing. Would highly recommend them. - John Gill
Amazing job on retaining wall. Both Jake and Brittany were friendly and very helpful. Very happy with finished job and would highly recommend.
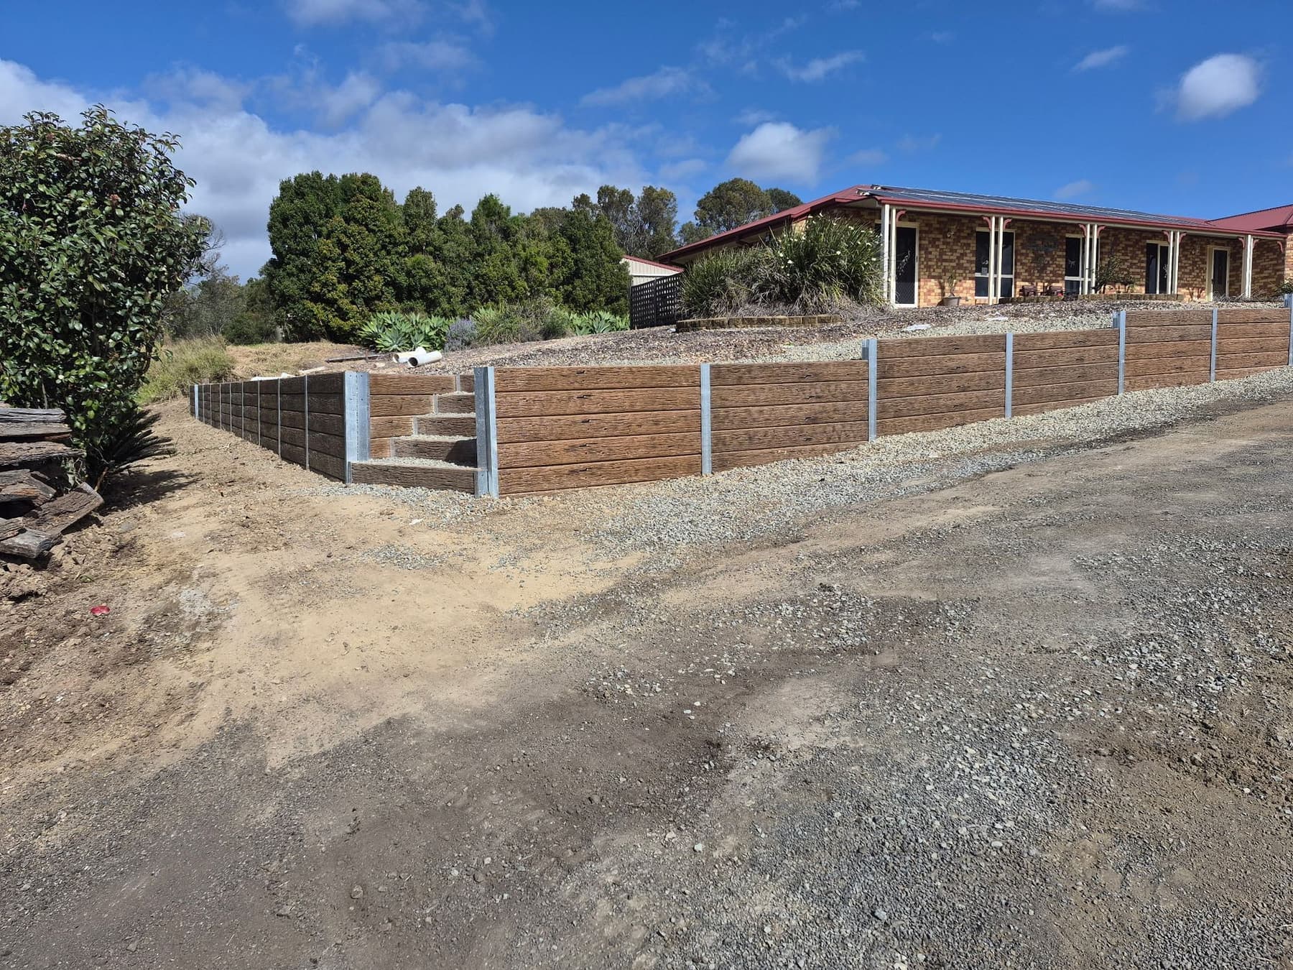
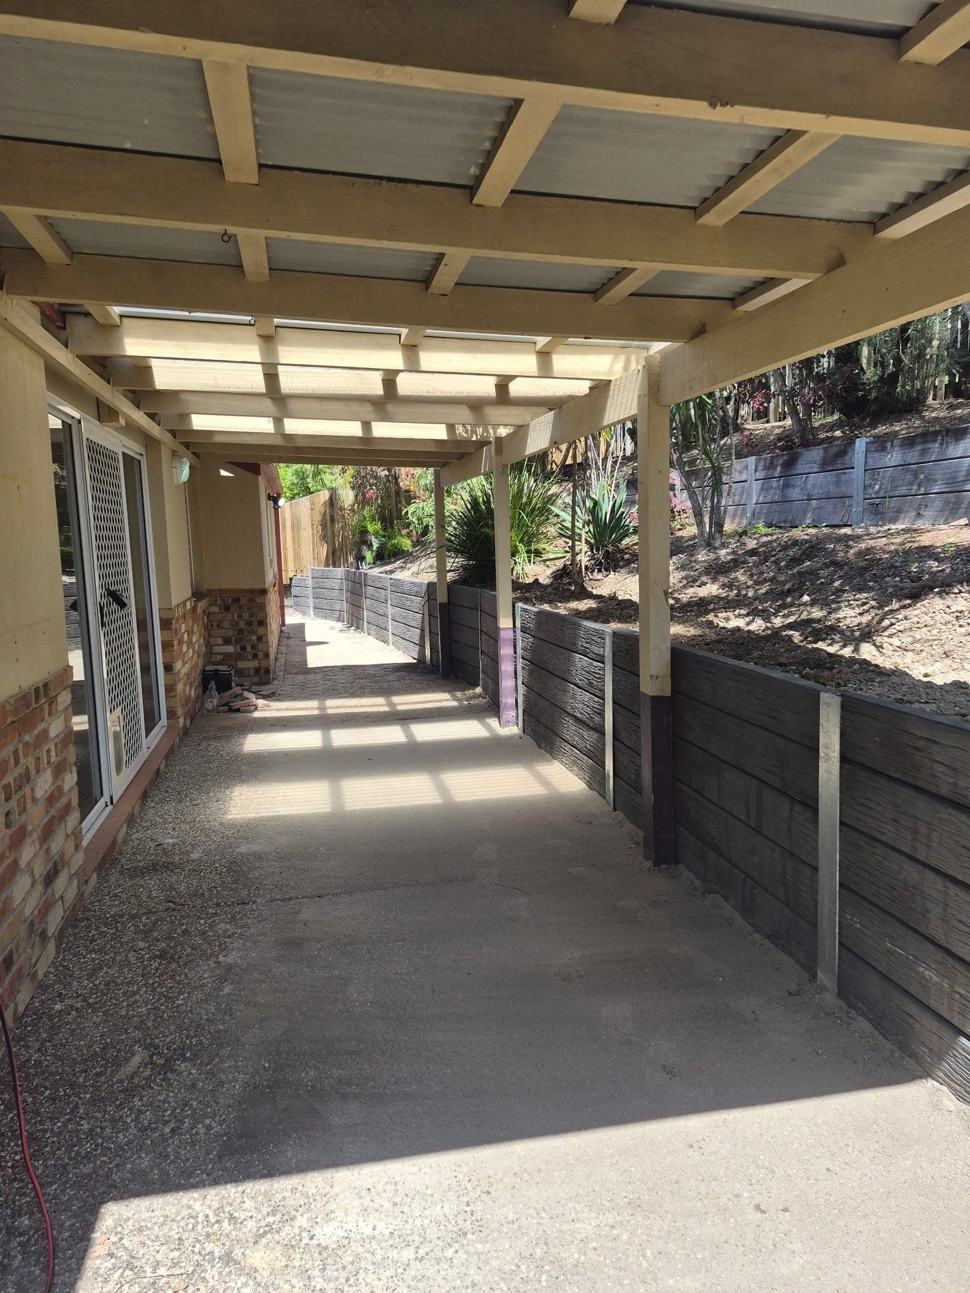
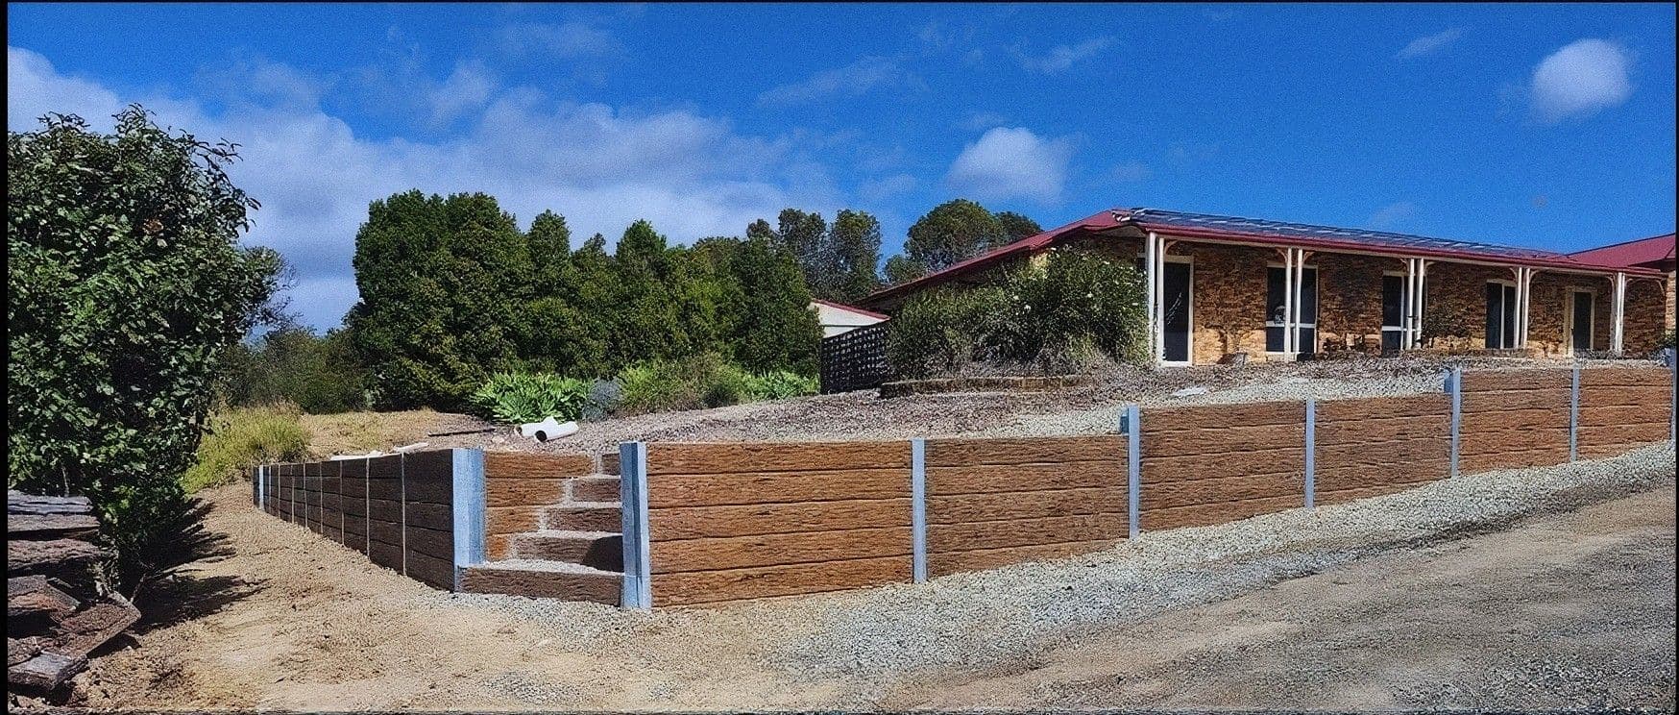
Jake and Brittany replaced a 29m x 1m high retaining for us. They were super easy to deal with from start to finish, were competitive price wise and we are stoked with the results. Highly recommended.
Had a great experience with Jacob from Scenic Rim Retaining Wall Builders. Would definitely do business again.
Amazing retaining wall builders! Jake and Brittany are top class in what they do and easy to communicate/work with. If you're looking to build a retaining wall, I strongly reccomend these guys.
We recently had Jake, of Scenic Rim Retaining Walls complete a retaining wall project at our home, and we couldn't be happier with the result. Jake was incredibly knowledgeable from the very first visit, he gave us practical advice for an ongoing issue we'd been dealing with and explained everything clearly so we could make confident financial decisions. He arrived exactly when scheduled, worked efficiently, and left the site tidy each day. I appreciated that he recommended a separate fencing specialist for Stage 2 of the job. After spending hours researching so many businesses, it was refreshing to divide the project between experts rather than handing the job over to one company. It gave us better control of the budget, no wasted days, and the retaining wall was completed in less than two days. Both Jake and Brittany stayed in contact throughout the process, sourced the exact colour and brand we wanted, and made the whole experience incredibly easy. Jake had all the right machinery, handled the removal of the old debris, and the workmanship is outstanding. Highly recommend this professional, reliable, and genuinely helpful business.
I would recommend Jake and Brittany if you need a retaining wall built. Excellent communication and the job was done quickly and efficiently. The wall looks great and is well built.
Great 5 star service, quick to respond, and happy to answer all questions. Fence was completed very quickly and it looks great. It's better than expected. If fencing and retaining are required, look no further. Thank you
This man says what he does.. and does what he says. Possibly even better! Fast and thorough.
Cannot recommend them enough. They are reliable and show up on time, every time. High quality results at reasonable price. Very professional. We will be using them again for future projects.
Excellent workmanship. Methodical and detailed. Could not recommend higher.
I can't express how happy I am with my retaining wall. After having issues contacting other companies I'm glad I went with Scenic Rim Retaining Wall Builders. The quality of the work is above and beyond what I expected. The owner and his wife were nothing but professional and extremely helpful putting my mind at ease after having to deal with dodgy trades in the past.
Professional skilled operator. Did a fantastic job in tight access site. Quick turn around from quote to completion. Would use again.
We couldn't be happier with the retaining wall Scenic Rim Retaining Wall Builders built around our shed slab. Jake and Britney were accommodating to our timeframe and needs, ensuring the job was completed on time before our shed build. They were easy to communicate with, very accommodating, and always showed up on time! Jake really knows his stuff, great workmanship and a quality build. They made sure everything was completed to a high standard, on budget, and looks fantastic. The wall is solid, and it's exactly what we asked for. Highly recommend them if you're looking for reliable, quality work!
Brilliant job done by Jake and Brittney, both worked extremely hard putting our retaining wall up which was not easy considering our terrible terrain and it looks absolutely fabulous. Very competitive pricing. Would highly recommend them. - John Gill
Amazing job on retaining wall. Both Jake and Brittany were friendly and very helpful. Very happy with finished job and would highly recommend.
Jake and Brittany replaced a 29m x 1m high retaining for us. They were super easy to deal with from start to finish, were competitive price wise and we are stoked with the results. Highly recommended.
Had a great experience with Jacob from Scenic Rim Retaining Wall Builders. Would definitely do business again.
Amazing retaining wall builders! Jake and Brittany are top class in what they do and easy to communicate/work with. If you're looking to build a retaining wall, I strongly reccomend these guys.
We recently had Jake, of Scenic Rim Retaining Walls complete a retaining wall project at our home, and we couldn't be happier with the result. Jake was incredibly knowledgeable from the very first visit, he gave us practical advice for an ongoing issue we'd been dealing with and explained everything clearly so we could make confident financial decisions. He arrived exactly when scheduled, worked efficiently, and left the site tidy each day. I appreciated that he recommended a separate fencing specialist for Stage 2 of the job. After spending hours researching so many businesses, it was refreshing to divide the project between experts rather than handing the job over to one company. It gave us better control of the budget, no wasted days, and the retaining wall was completed in less than two days. Both Jake and Brittany stayed in contact throughout the process, sourced the exact colour and brand we wanted, and made the whole experience incredibly easy. Jake had all the right machinery, handled the removal of the old debris, and the workmanship is outstanding. Highly recommend this professional, reliable, and genuinely helpful business.
I would recommend Jake and Brittany if you need a retaining wall built. Excellent communication and the job was done quickly and efficiently. The wall looks great and is well built.
Brilliant job done by Jake and Brittney, both worked extremely hard putting our retaining wall up which was not easy considering our terrible terrain and it looks absolutely fabulous. Very competitive pricing. Would highly recommend them. - John Gill
Amazing job on retaining wall. Both Jake and Brittany were friendly and very helpful. Very happy with finished job and would highly recommend.
Jake and Brittany replaced a 29m x 1m high retaining for us. They were super easy to deal with from start to finish, were competitive price wise and we are stoked with the results. Highly recommended.
Had a great experience with Jacob from Scenic Rim Retaining Wall Builders. Would definitely do business again.
Amazing retaining wall builders! Jake and Brittany are top class in what they do and easy to communicate/work with. If you're looking to build a retaining wall, I strongly reccomend these guys.
We recently had Jake, of Scenic Rim Retaining Walls complete a retaining wall project at our home, and we couldn't be happier with the result. Jake was incredibly knowledgeable from the very first visit, he gave us practical advice for an ongoing issue we'd been dealing with and explained everything clearly so we could make confident financial decisions. He arrived exactly when scheduled, worked efficiently, and left the site tidy each day. I appreciated that he recommended a separate fencing specialist for Stage 2 of the job. After spending hours researching so many businesses, it was refreshing to divide the project between experts rather than handing the job over to one company. It gave us better control of the budget, no wasted days, and the retaining wall was completed in less than two days. Both Jake and Brittany stayed in contact throughout the process, sourced the exact colour and brand we wanted, and made the whole experience incredibly easy. Jake had all the right machinery, handled the removal of the old debris, and the workmanship is outstanding. Highly recommend this professional, reliable, and genuinely helpful business.
I would recommend Jake and Brittany if you need a retaining wall built. Excellent communication and the job was done quickly and efficiently. The wall looks great and is well built.
Great 5 star service, quick to respond, and happy to answer all questions. Fence was completed very quickly and it looks great. It's better than expected. If fencing and retaining are required, look no further. Thank you
This man says what he does.. and does what he says. Possibly even better! Fast and thorough.
Cannot recommend them enough. They are reliable and show up on time, every time. High quality results at reasonable price. Very professional. We will be using them again for future projects.
Excellent workmanship. Methodical and detailed. Could not recommend higher.
I can't express how happy I am with my retaining wall. After having issues contacting other companies I'm glad I went with Scenic Rim Retaining Wall Builders. The quality of the work is above and beyond what I expected. The owner and his wife were nothing but professional and extremely helpful putting my mind at ease after having to deal with dodgy trades in the past.
Professional skilled operator. Did a fantastic job in tight access site. Quick turn around from quote to completion. Would use again.
We couldn't be happier with the retaining wall Scenic Rim Retaining Wall Builders built around our shed slab. Jake and Britney were accommodating to our timeframe and needs, ensuring the job was completed on time before our shed build. They were easy to communicate with, very accommodating, and always showed up on time! Jake really knows his stuff, great workmanship and a quality build. They made sure everything was completed to a high standard, on budget, and looks fantastic. The wall is solid, and it's exactly what we asked for. Highly recommend them if you're looking for reliable, quality work!
Brilliant job done by Jake and Brittney, both worked extremely hard putting our retaining wall up which was not easy considering our terrible terrain and it looks absolutely fabulous. Very competitive pricing. Would highly recommend them. - John Gill
Amazing job on retaining wall. Both Jake and Brittany were friendly and very helpful. Very happy with finished job and would highly recommend.
Jake and Brittany replaced a 29m x 1m high retaining for us. They were super easy to deal with from start to finish, were competitive price wise and we are stoked with the results. Highly recommended.
Had a great experience with Jacob from Scenic Rim Retaining Wall Builders. Would definitely do business again.
Amazing retaining wall builders! Jake and Brittany are top class in what they do and easy to communicate/work with. If you're looking to build a retaining wall, I strongly reccomend these guys.
We recently had Jake, of Scenic Rim Retaining Walls complete a retaining wall project at our home, and we couldn't be happier with the result. Jake was incredibly knowledgeable from the very first visit, he gave us practical advice for an ongoing issue we'd been dealing with and explained everything clearly so we could make confident financial decisions. He arrived exactly when scheduled, worked efficiently, and left the site tidy each day. I appreciated that he recommended a separate fencing specialist for Stage 2 of the job. After spending hours researching so many businesses, it was refreshing to divide the project between experts rather than handing the job over to one company. It gave us better control of the budget, no wasted days, and the retaining wall was completed in less than two days. Both Jake and Brittany stayed in contact throughout the process, sourced the exact colour and brand we wanted, and made the whole experience incredibly easy. Jake had all the right machinery, handled the removal of the old debris, and the workmanship is outstanding. Highly recommend this professional, reliable, and genuinely helpful business.
I would recommend Jake and Brittany if you need a retaining wall built. Excellent communication and the job was done quickly and efficiently. The wall looks great and is well built.
Great 5 star service, quick to respond, and happy to answer all questions. Fence was completed very quickly and it looks great. It's better than expected. If fencing and retaining are required, look no further. Thank you
This man says what he does.. and does what he says. Possibly even better! Fast and thorough.
Cannot recommend them enough. They are reliable and show up on time, every time. High quality results at reasonable price. Very professional. We will be using them again for future projects.
Excellent workmanship. Methodical and detailed. Could not recommend higher.
I can't express how happy I am with my retaining wall. After having issues contacting other companies I'm glad I went with Scenic Rim Retaining Wall Builders. The quality of the work is above and beyond what I expected. The owner and his wife were nothing but professional and extremely helpful putting my mind at ease after having to deal with dodgy trades in the past.
Professional skilled operator. Did a fantastic job in tight access site. Quick turn around from quote to completion. Would use again.
We couldn't be happier with the retaining wall Scenic Rim Retaining Wall Builders built around our shed slab. Jake and Britney were accommodating to our timeframe and needs, ensuring the job was completed on time before our shed build. They were easy to communicate with, very accommodating, and always showed up on time! Jake really knows his stuff, great workmanship and a quality build. They made sure everything was completed to a high standard, on budget, and looks fantastic. The wall is solid, and it's exactly what we asked for. Highly recommend them if you're looking for reliable, quality work!

 approval, so it's worth checking before you settle on a design.