Method

Walls don't fail because the sleepers were wrong
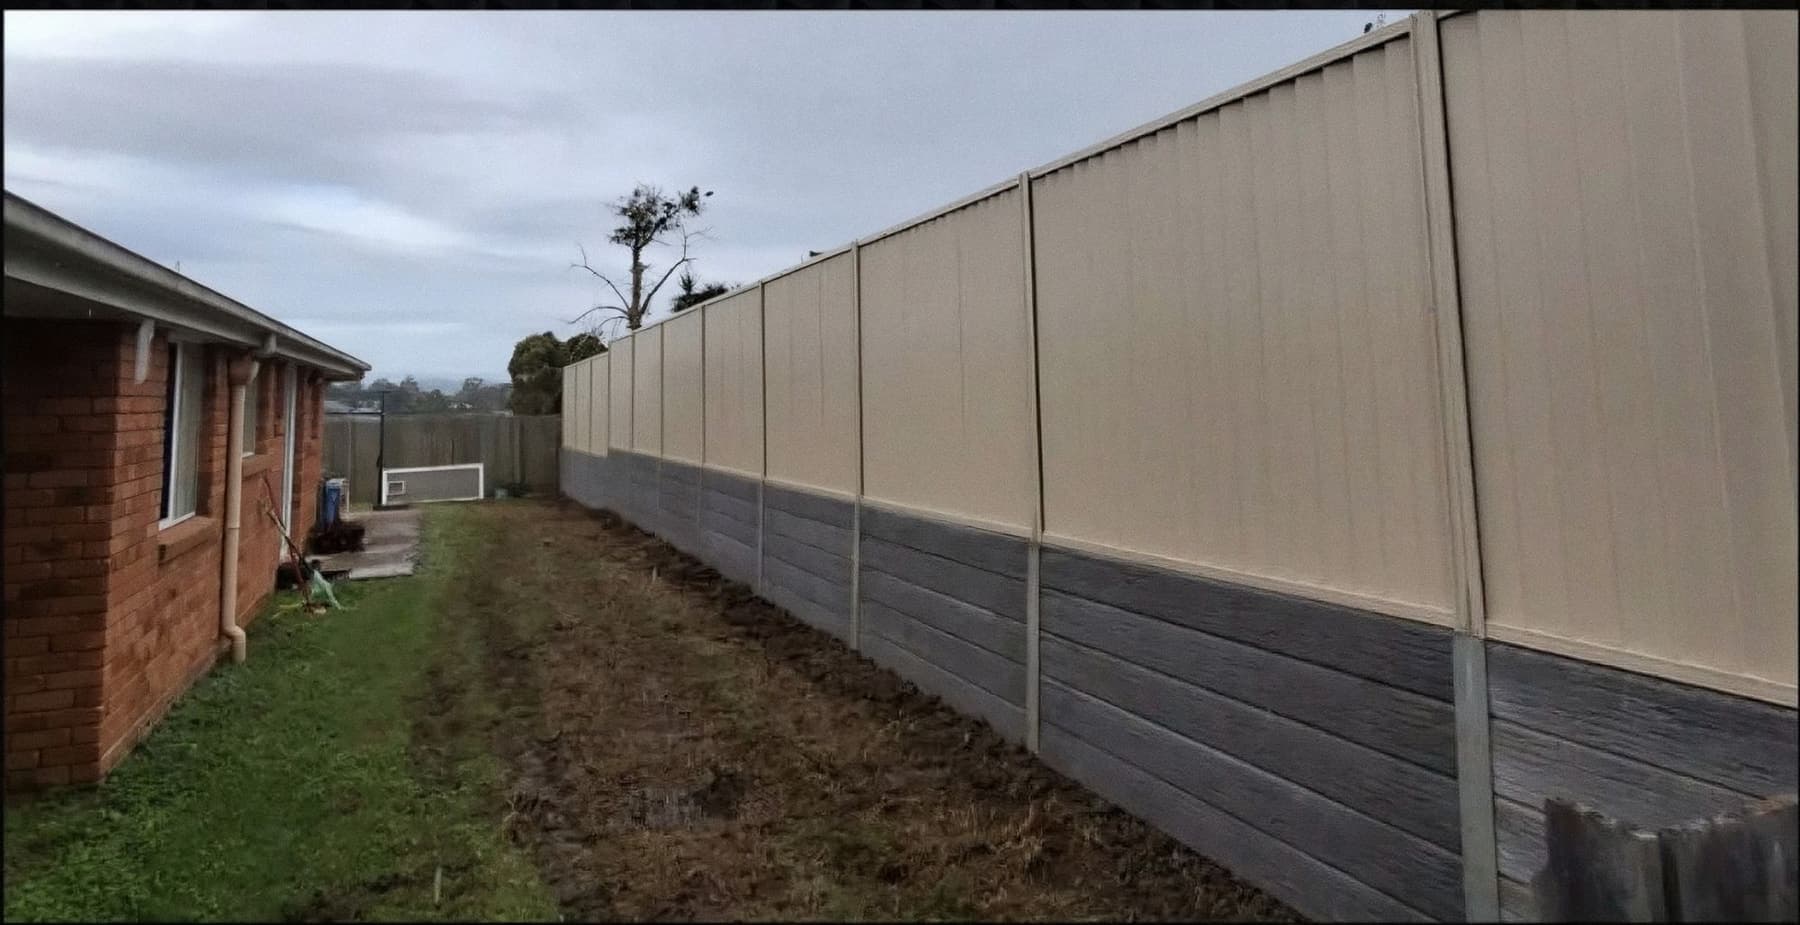
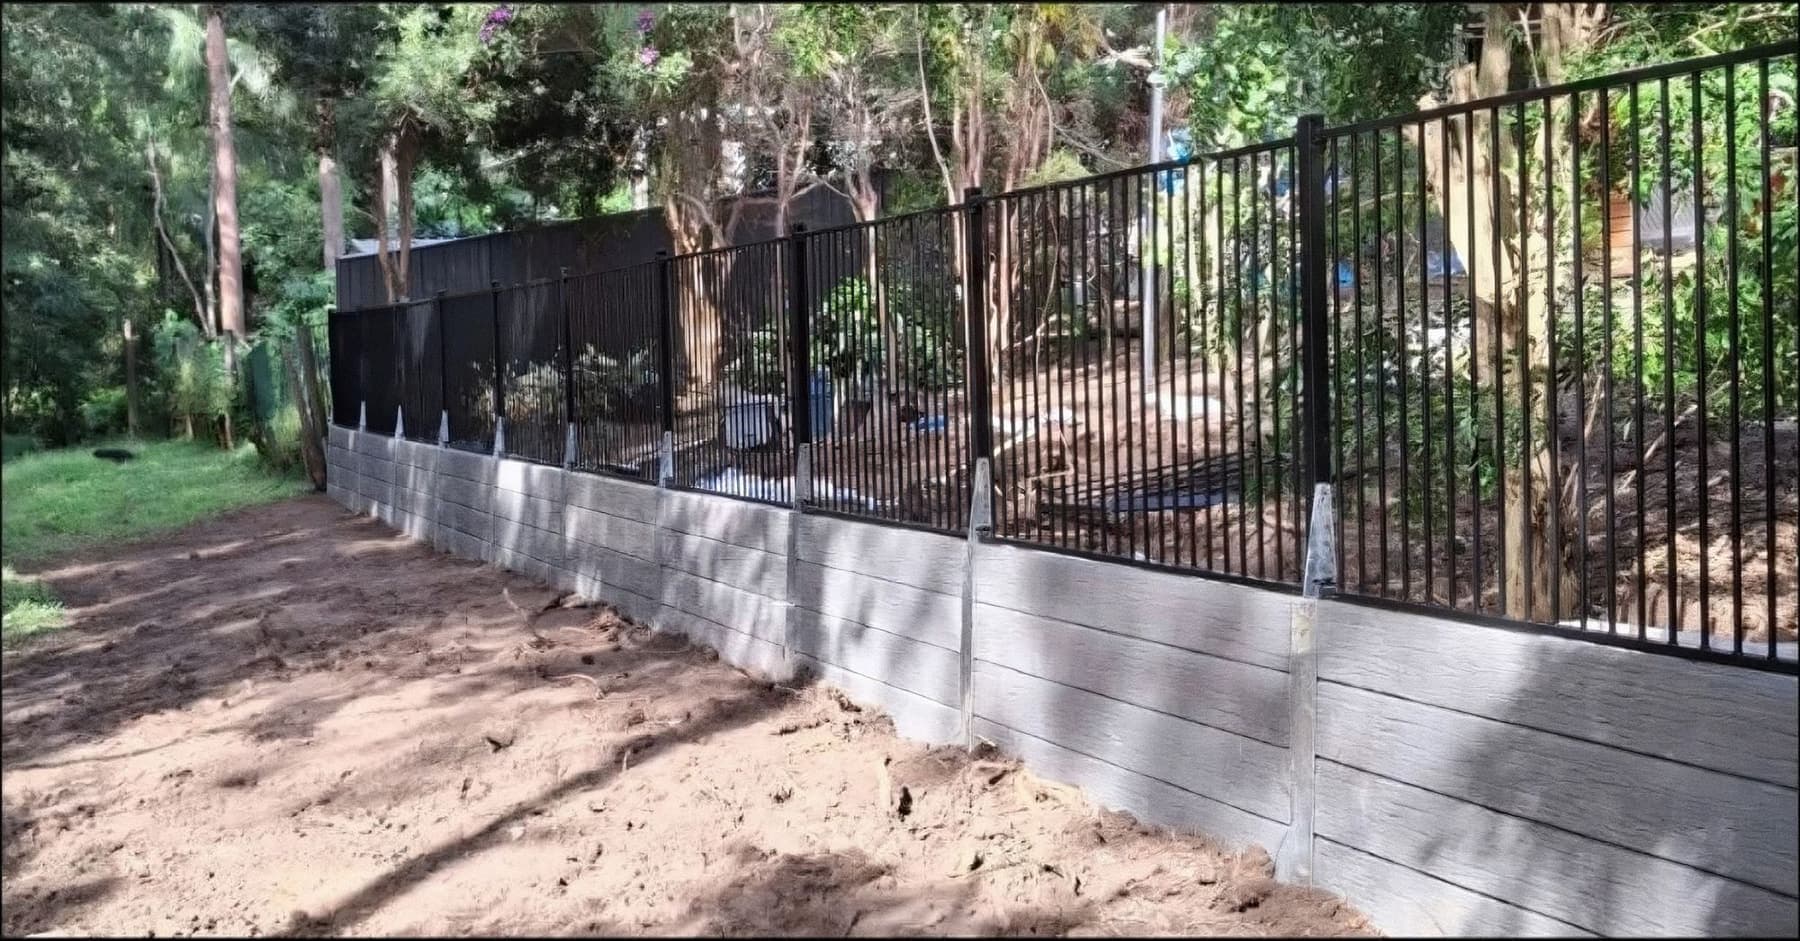
Soil behind a wall is heavier wet than dry, and clay swells when it holds water. A wall built to hold dry dirt is holding something quite different after a wet summer, and it's been holding it every summer since.
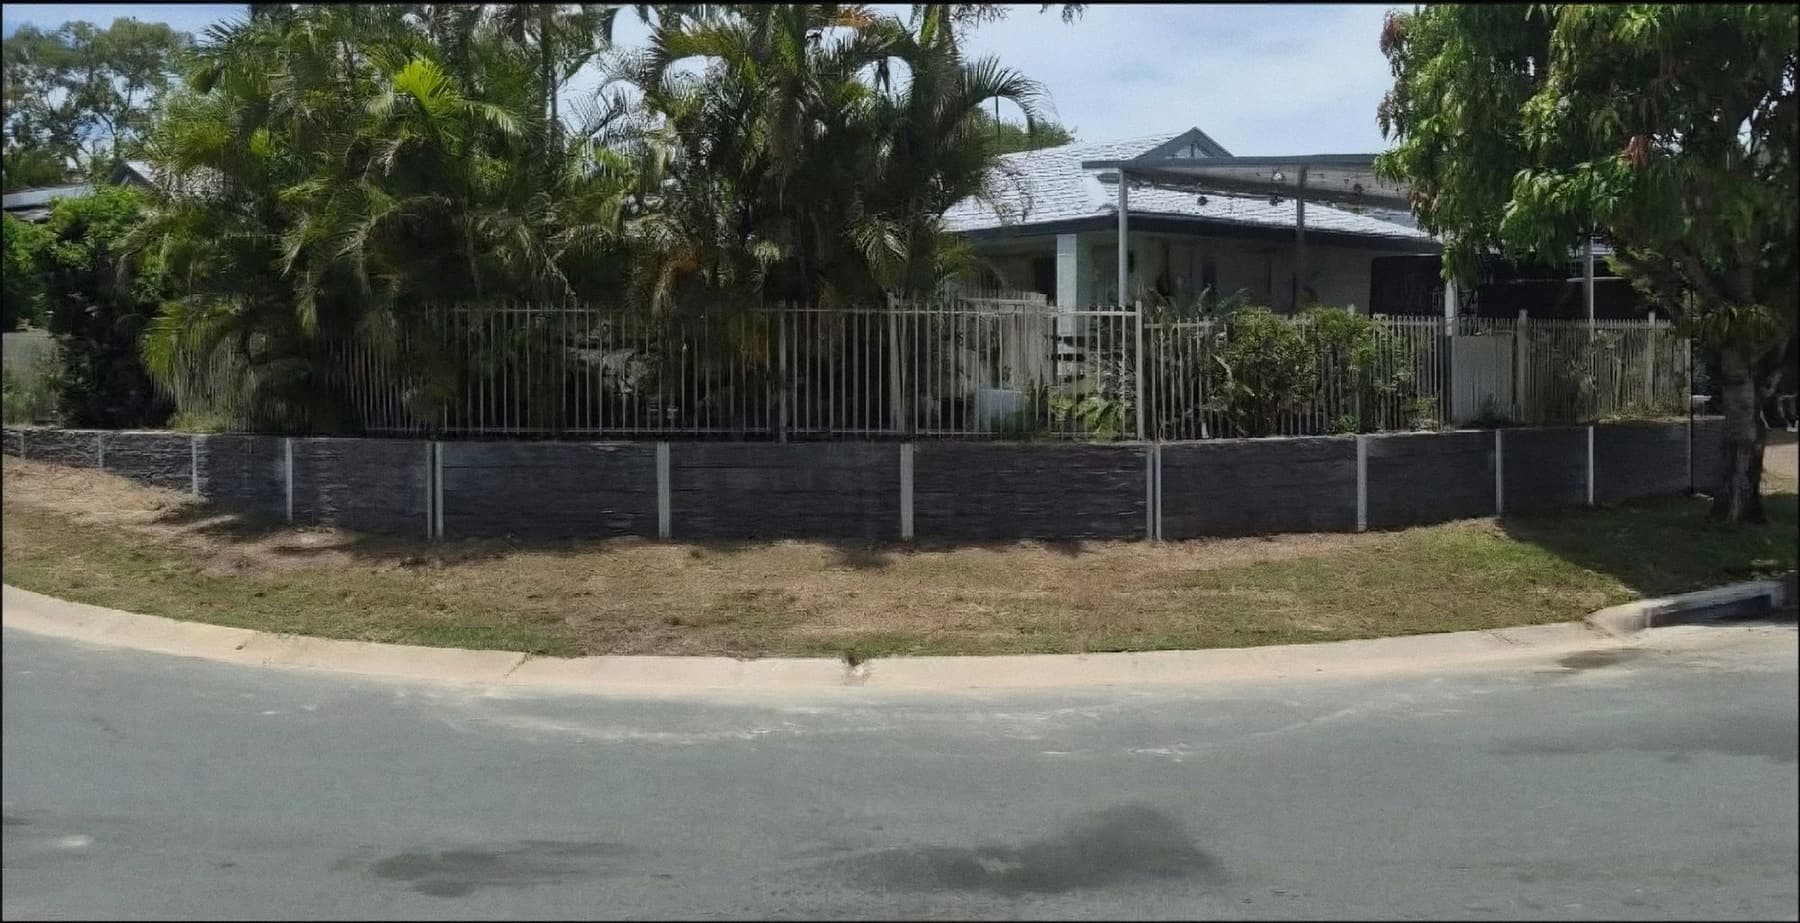
So the wall starts to rotate at the top. Sleepers bow between the posts. The ground behind it drops as material escapes through the gaps. Then one afternoon of heavy rain finishes it, usually taking a fence, a shed pad or half a driveway with it. That's the point a wall becomes a  knock down and rebuild rather than a repair.
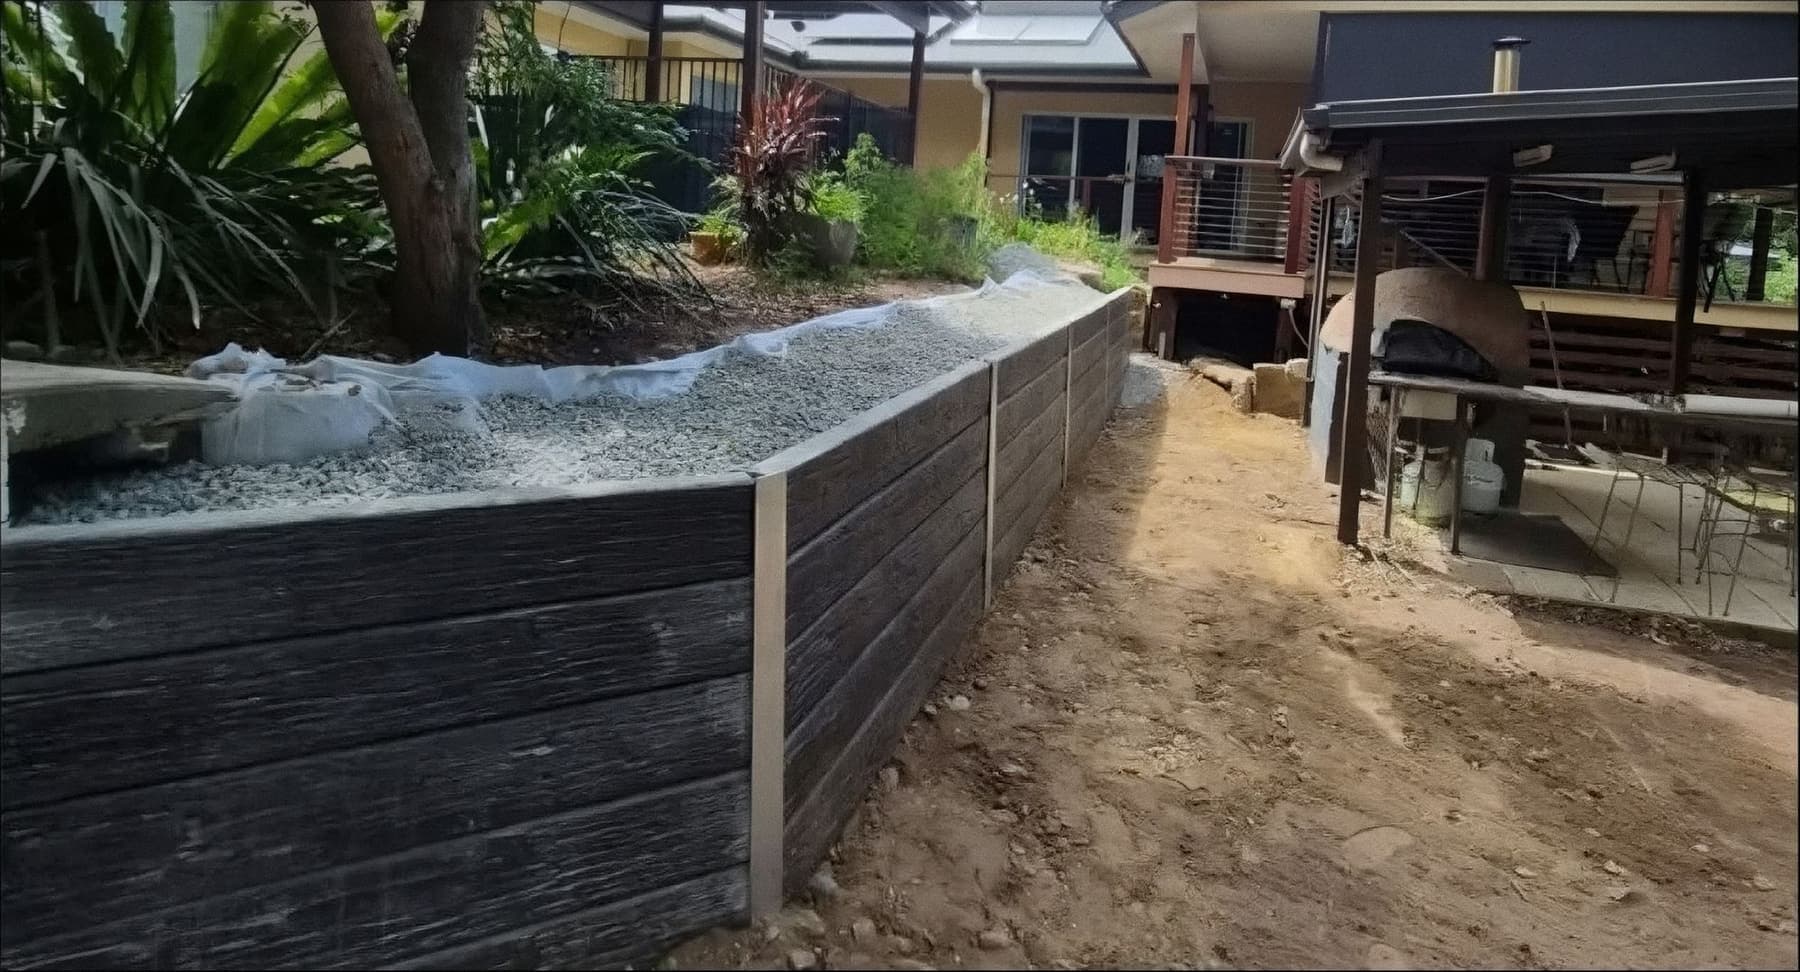
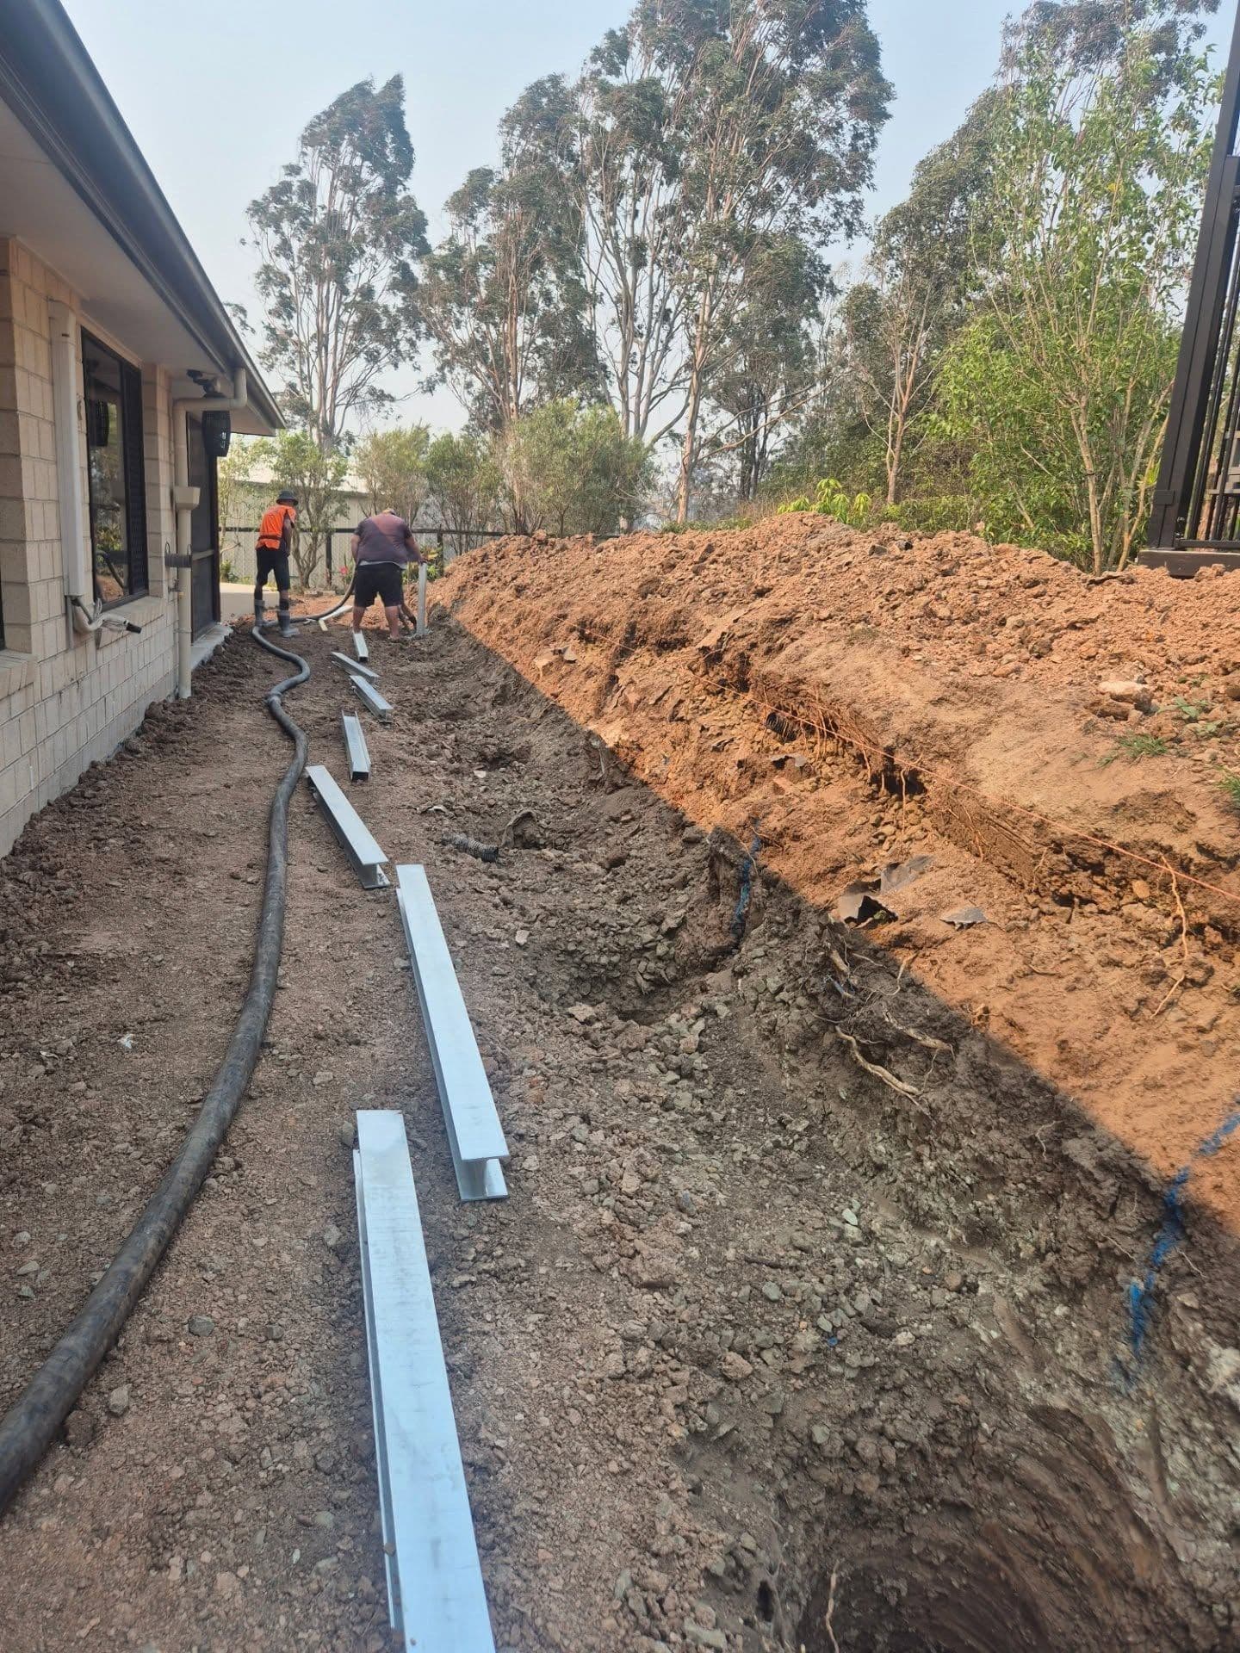
- Geofabric behind every wall
- A 100 millimetre socked ag pipe, the size
 engineered concrete sleeper wall drawings specify
 - 20 millimetre recycled drainage gravel filling the space behind the sleepers, so water drops to the pipe instead of sitting against the wall
If a quote you're holding doesn't list the drainage, item by item, that isn't an oversight. That's the saving. It's also why most of the rebuilds we do are walls that never had it.
A lot of cheap quotes backfill with dirt instead of gravel. Dirt holds water against the back of the wall, and that pressure is what pushes it over. The worst one we've replaced had no drainage, hand mixed concrete and small footings, and it cost its owners about $30,000 with the removal of the failed wall included. We see a fair few like it, usually a year or so after they went in.
It's the cheapest thing to leave out, it's invisible on the day the wall is finished, and it's the single biggest reason two quotes for the same wall are thousands apart. It stays invisible for about three years.
Want a quote with the drainage written out line by line?
- Capital Concrete Sleepers, engineer drawings and structural notes (May 2024)A 100 mm subsoil drain on walls designed to AS 4678
- Island Block, retaining wall design manualDrainage pipe not less than 100 mm
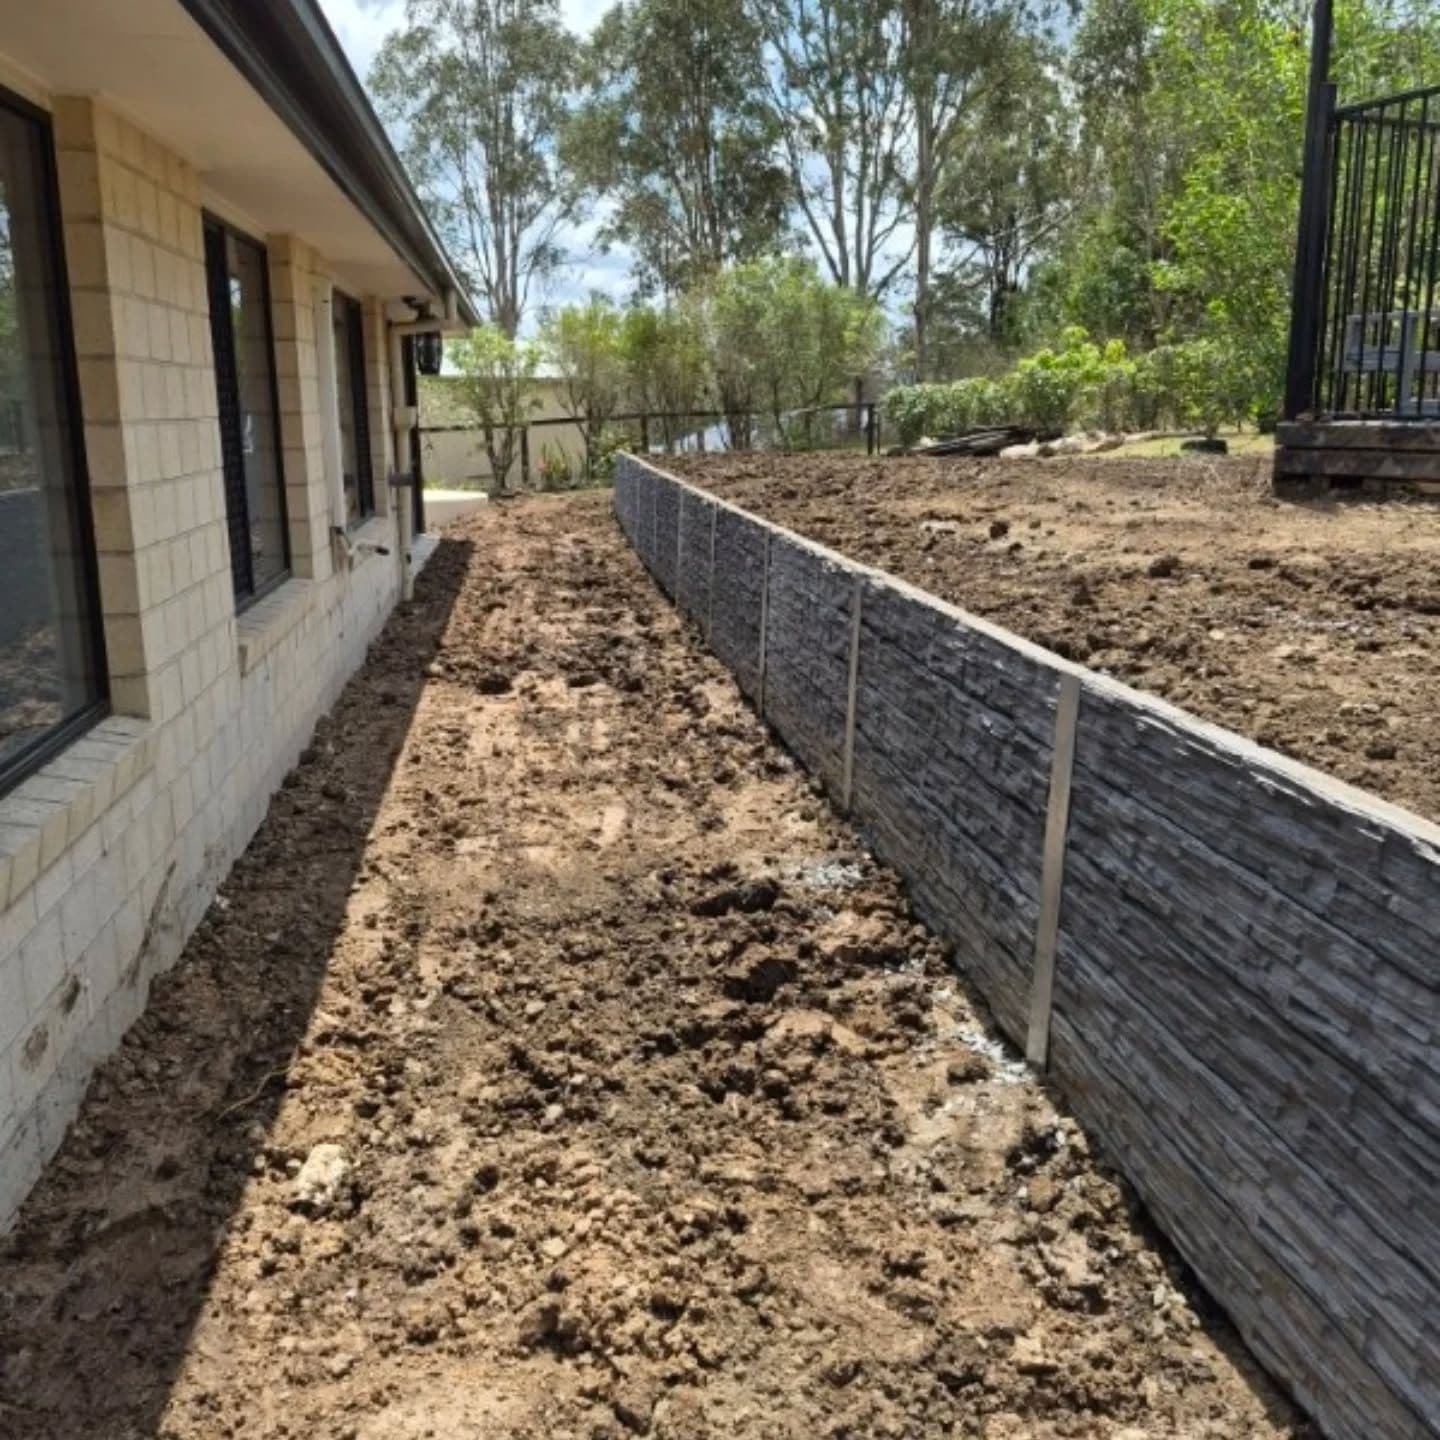
Who is responsible for a retaining wall on a boundary?
Retaining walls aren't covered by the dividing fences legislation. Responsibility follows the benefit.
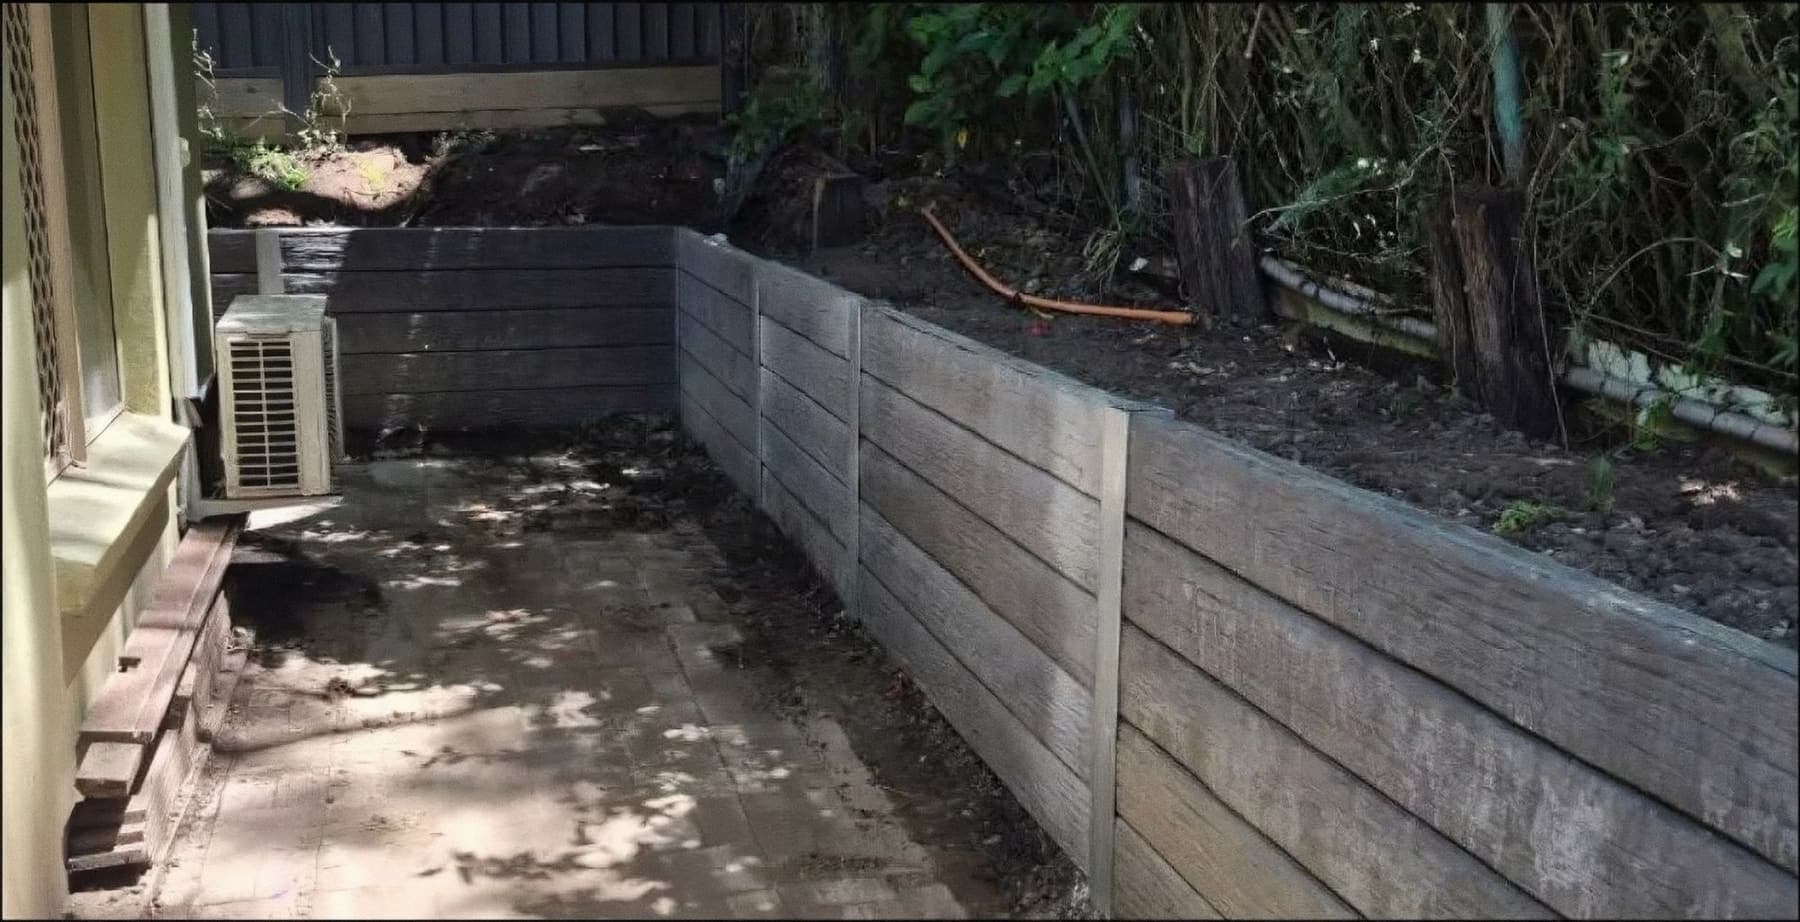
What a retaining wall costs, and why the quotes are thousands apart
Published Australian rates by material, and the seven lines that decide whether a quote is real.
Tell us about the block
Six short questions, about two minutes. Brittany rings you back, then Jake comes out and measures it. Quotes are locked for 30 days, with no builder variations.