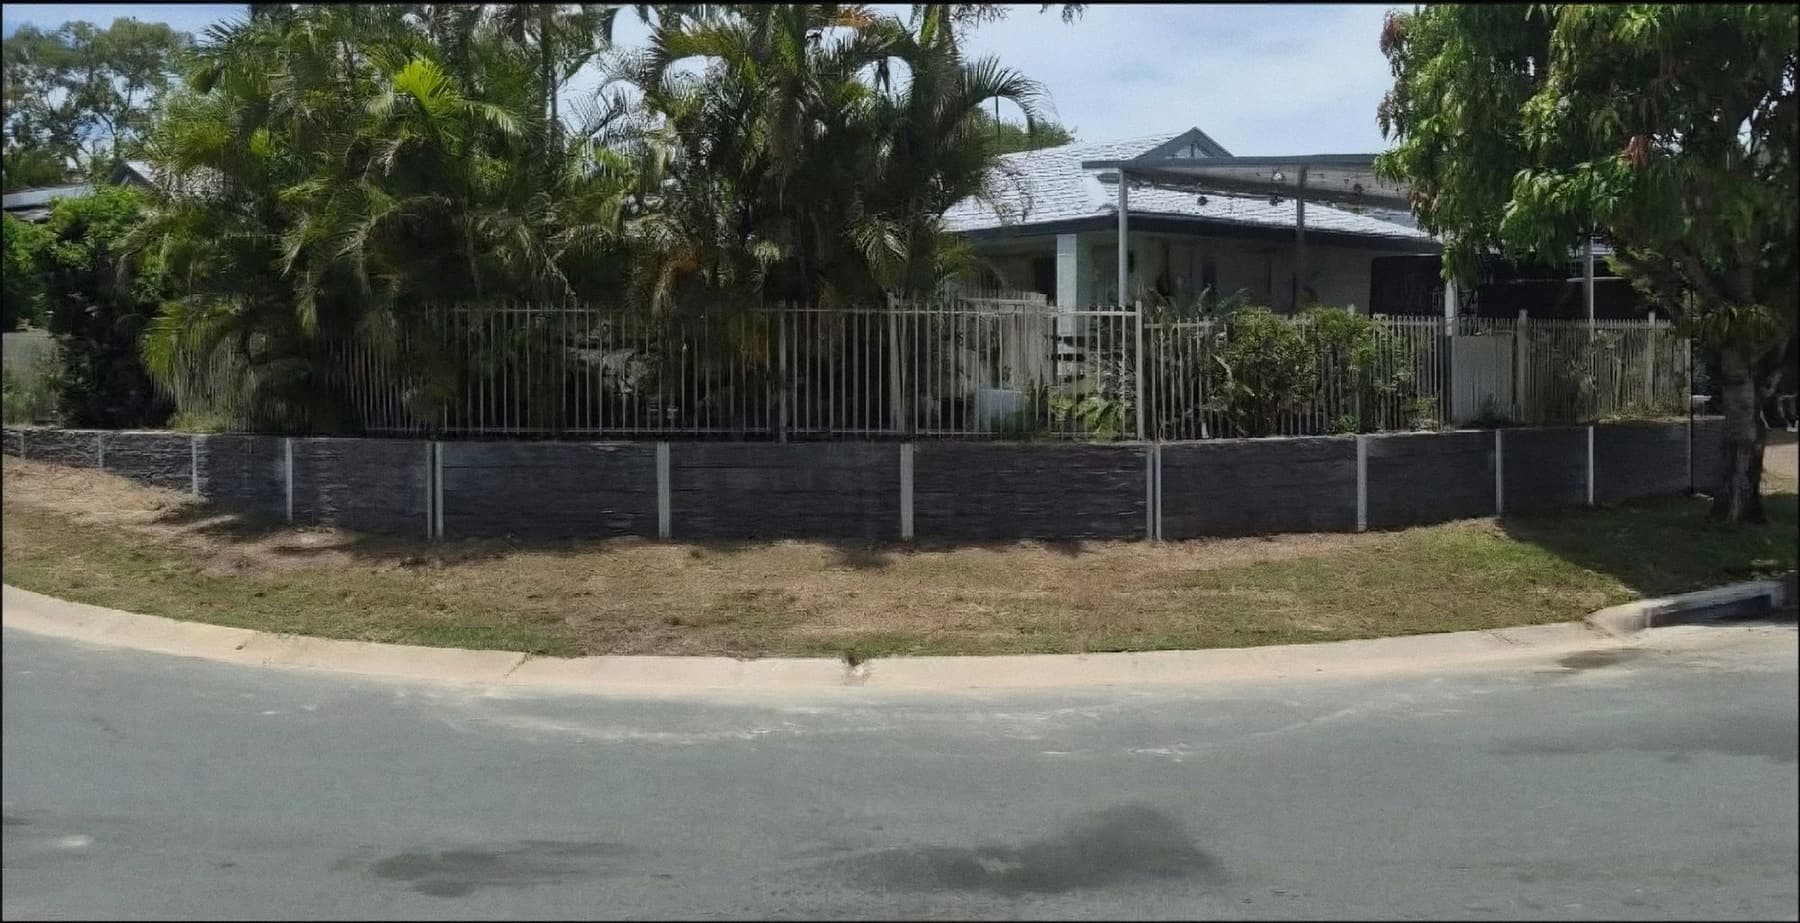
Retaining walls in Lowood

Somerset Regional
Two thirds sandstone and a quarter old river terrace that sits above the flood plain rather than on it, with the largest height range of the four.
A stranded terrace is river sediment the river has since cut down away from. It still digs like sediment but it's older, drier and more consolidated than an active flood plain, and the other two thirds of the locality is sandstone. The terrace edge is where the founding material changes and it's nothing like a straight line, which is why Lowood is a slope and founding question far more than a water one.
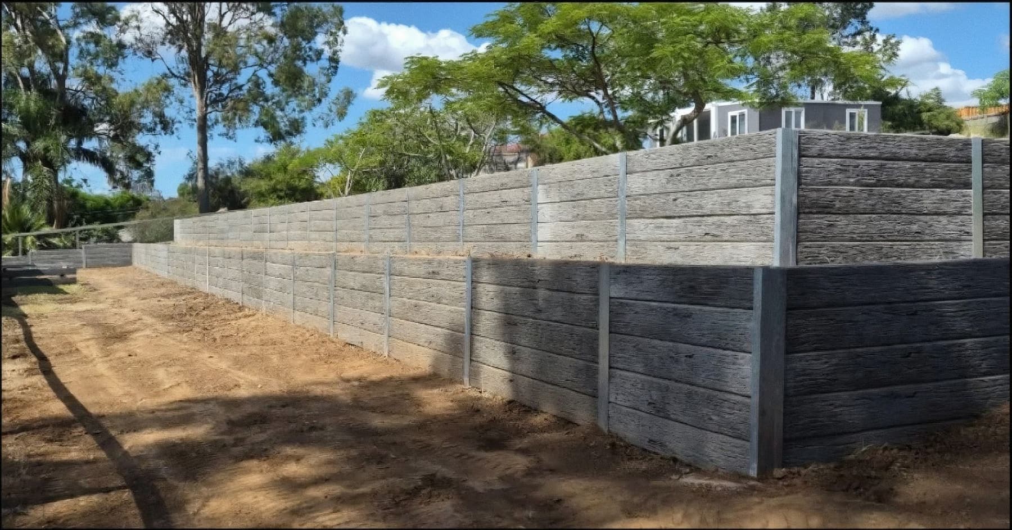
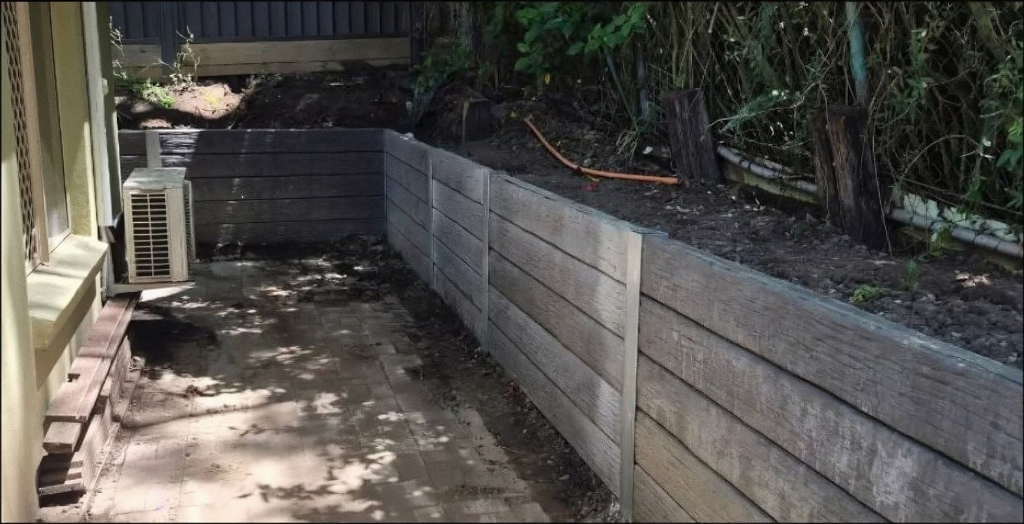
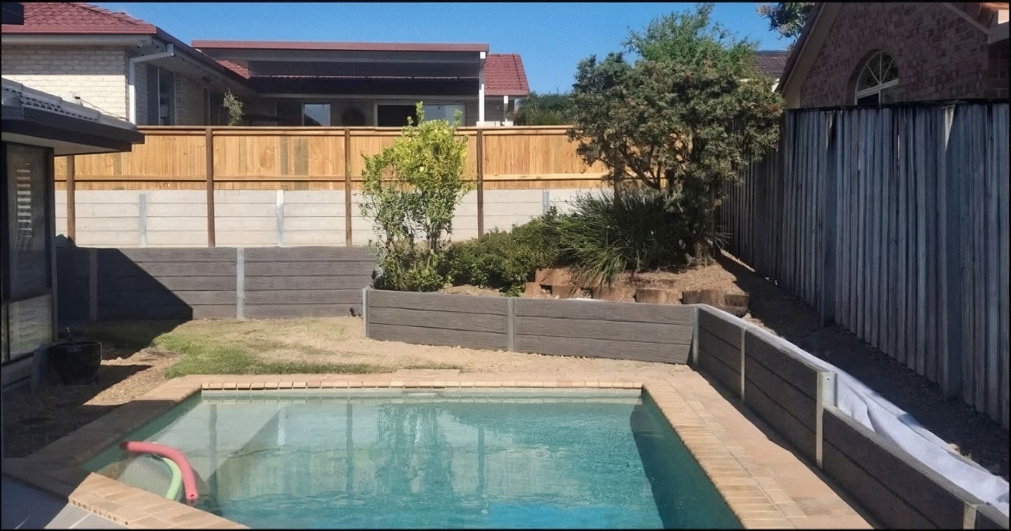
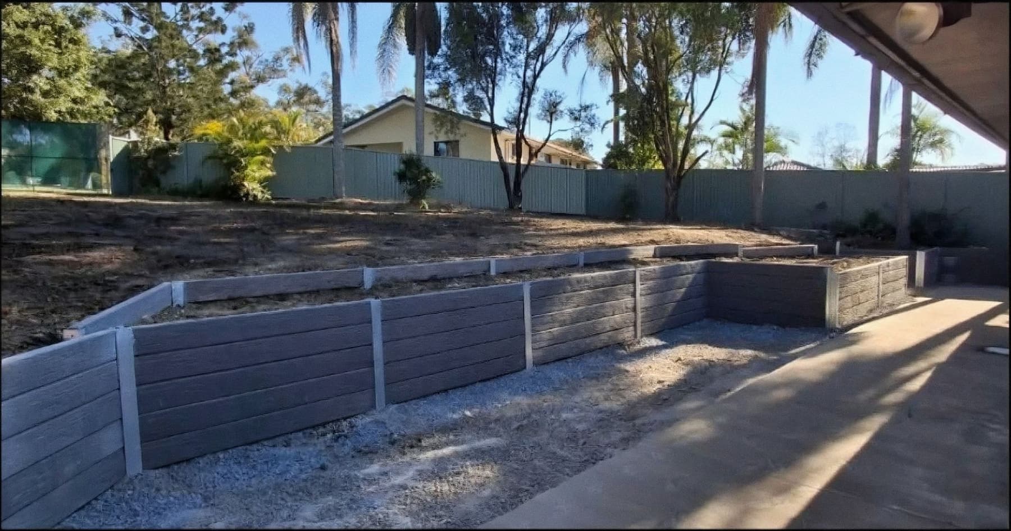
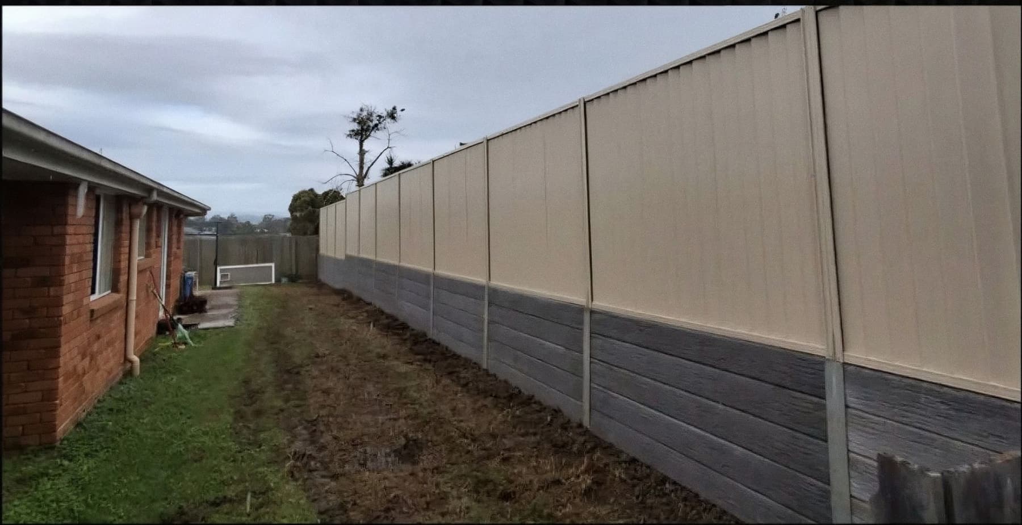
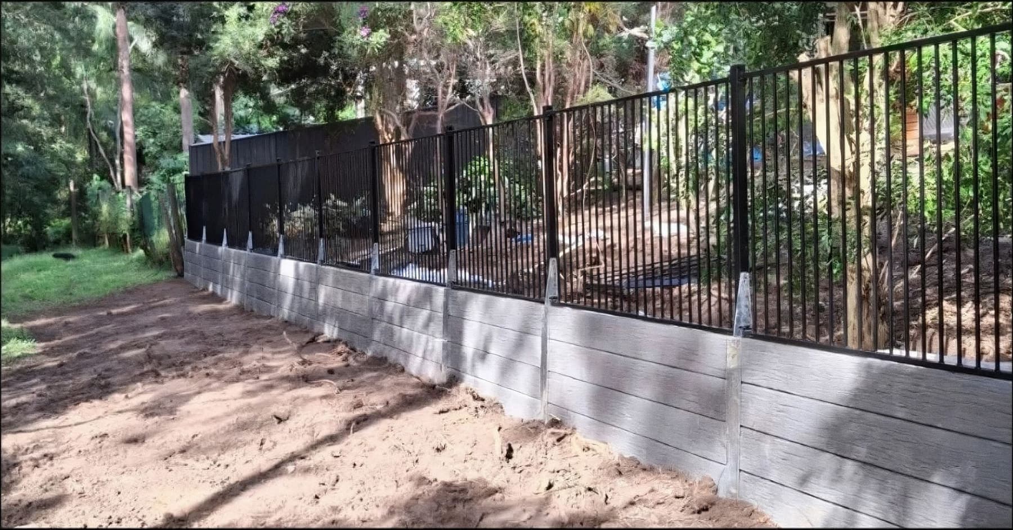
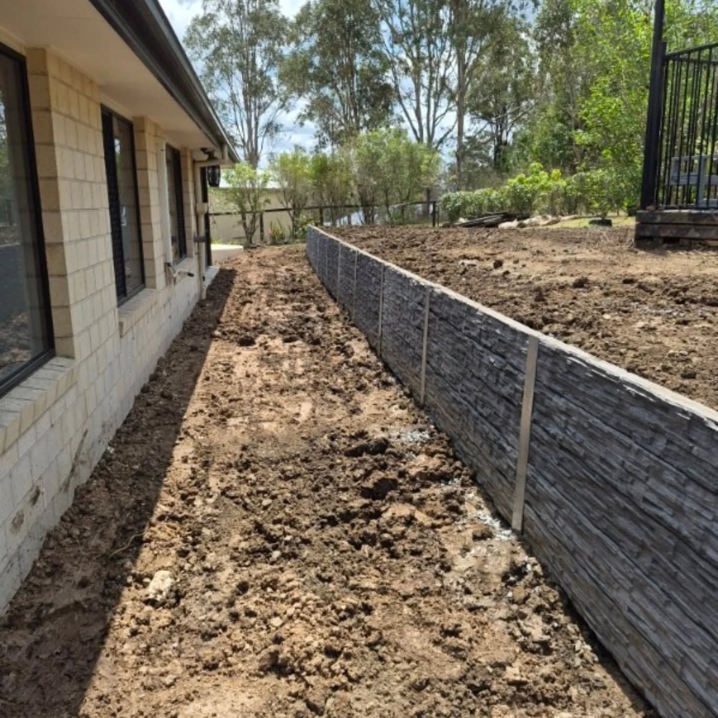
We build steel reinforced concrete sleeper walls here, with the drainage in the quote and the price locked for 30 days.
64.3% Gatton Sandstone, with a further 25% mapped as stranded river terrace standing above the present flood plain.
275 metres of relief, from 27 m to 302 m, and 16.6% of the locality steeper than 10 degrees.
15.3% sits inside the Queensland floodplain assessment overlay, the lowest of the four, and Somerset maps the town itself in detail at the 1% AEP event.
Figures are area calculations against the published Queensland and council mapping, checked September 2026. They describe the suburb, not your block. Only a site visit tells you what your ground is doing.
Somerset Regional follows the same one metre rule, and the metre is retained height.
No approval needed when the total height of the wall and the fill or cut it retains is no more than 1 metre, there’s no surcharge load behind it, it’s no closer than 1.5 metres to a building or another wall, and it isn’t part of a pool barrier. A driveway or shed pad within 1.5 metres of the wall means it has to be engineered, and we don’t build engineered walls. If the wall’s on the boundary line, check with your council first. Approvals are yours to arrange and pay for.
Read the approval rulesMost of the work is finished before a single sleeper is visible.
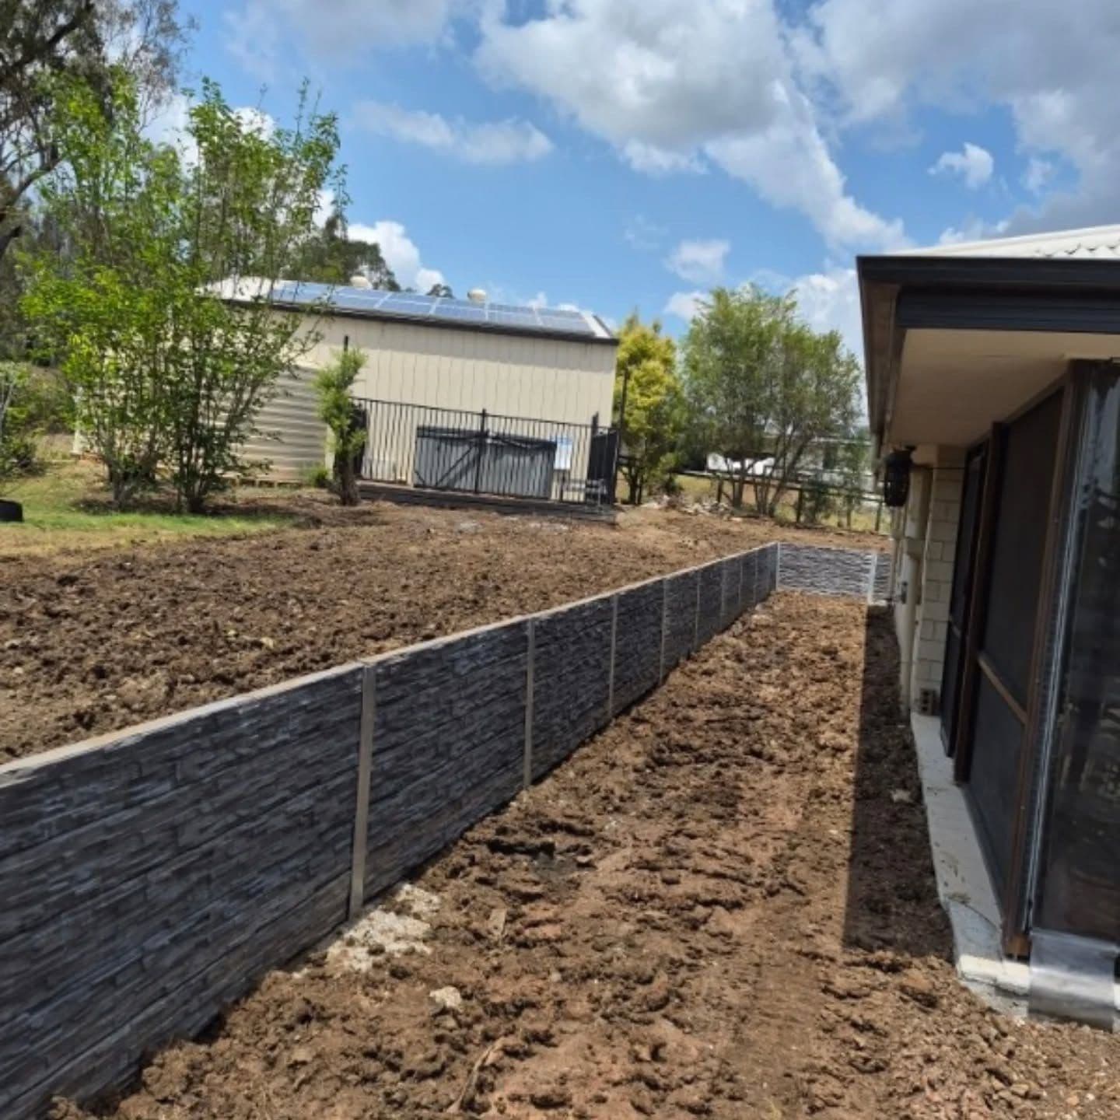
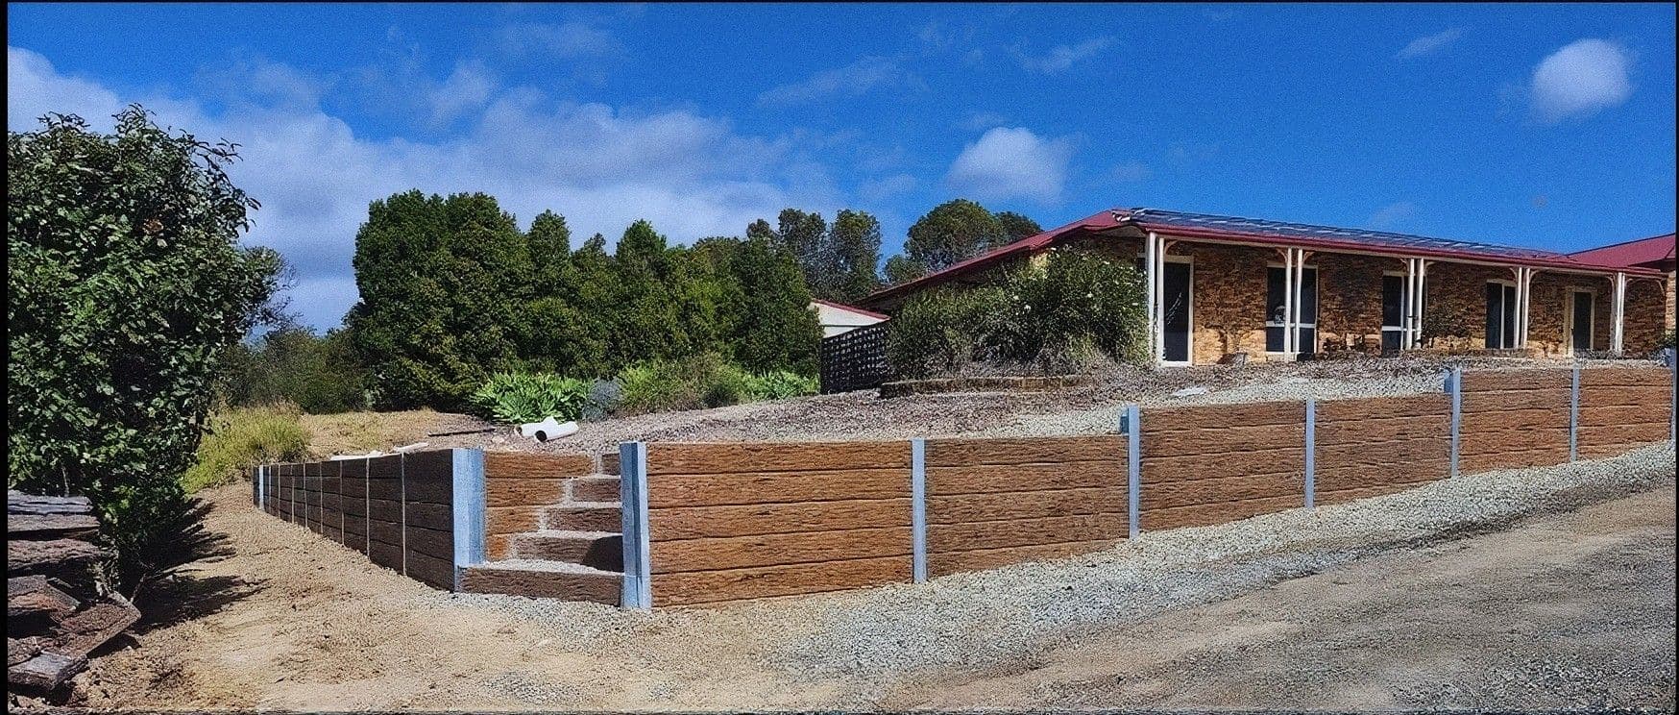
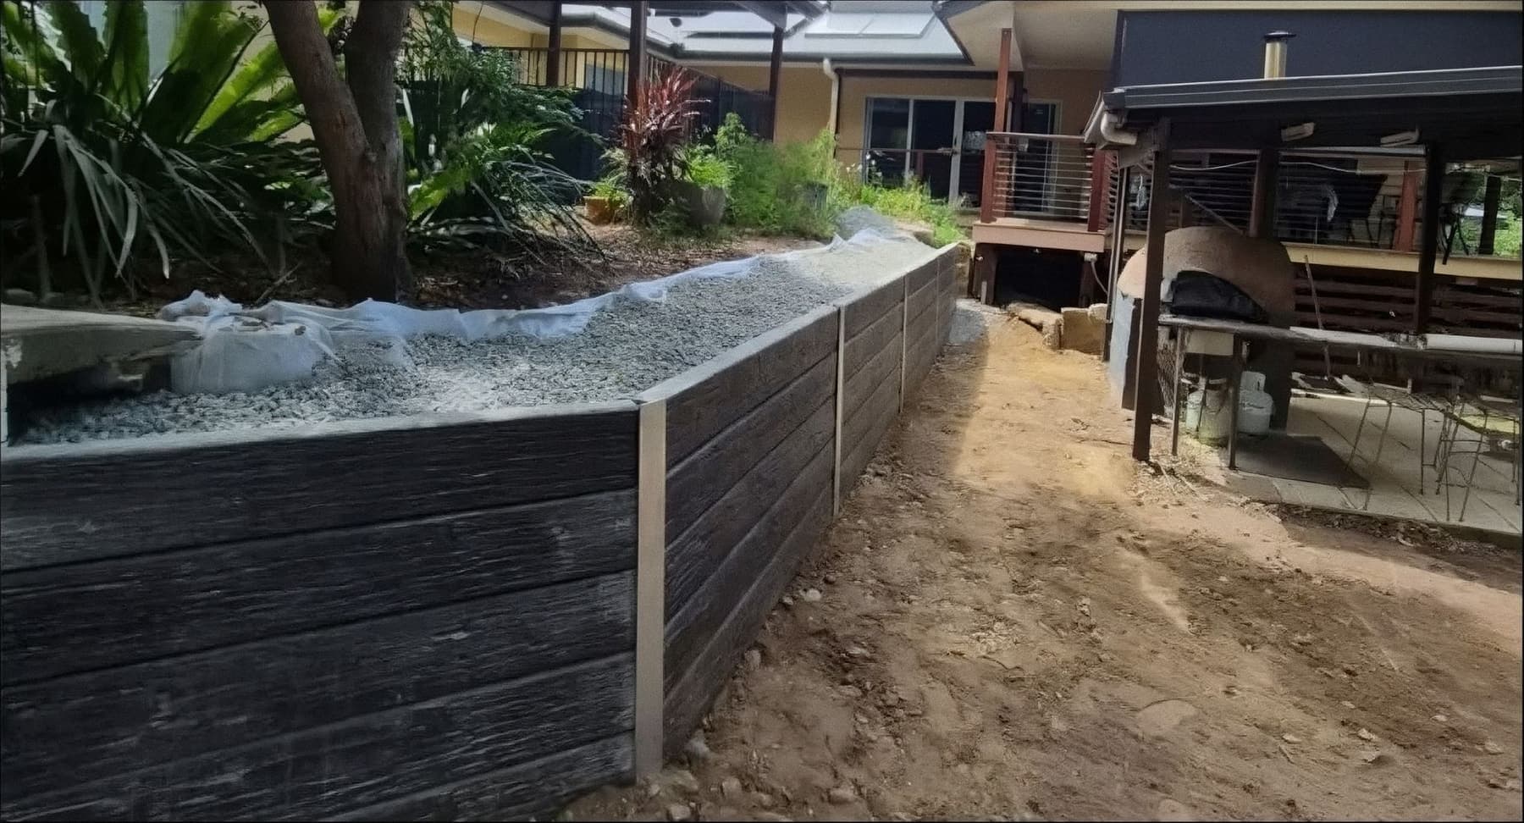
This is how Jake builds a knock down and rebuild, which is most of what we do. Three of the four stages are hidden the day the job's finished, which is exactly why two quotes can look the same and be thousands apart. On Lowood ground in particular, two thirds sandstone and a quarter old river terrace that sits above the flood plain rather than on it, with the largest height range of the four.
- 01
Old wall out, set out, holes dug
The old wall comes down and gets disposed of. Then Jake sets out, runs string lines for the heights and lengths, marks every post and drills the holes with a 450 millimetre auger.
A lot of cheap quotes hand dig, and hand dug holes rarely get to depth or get the footing a wall needs.
- 02
Posts concreted, then left to set
Galvanised steel posts go in and get concreted with 32 MPa concrete from the plant. Never hand mixed and never rapid set. Then the concrete's left to set before a sleeper goes anywhere near it.
Bays run 1.6 to 2.4 metres depending on the wall.
- 03
Sleepers in
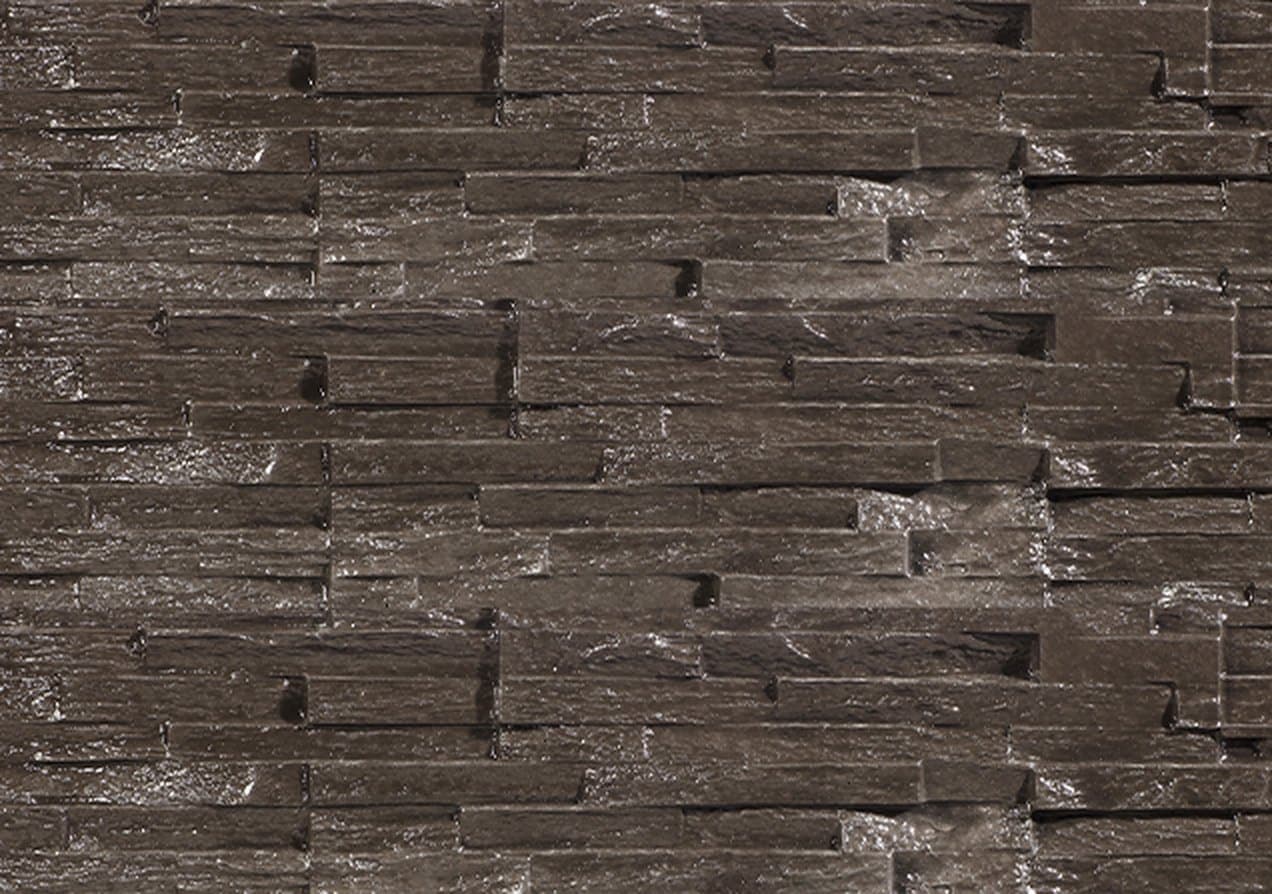
Steel reinforced concrete sleepers from a supplier who warrants them for 50 years. Not seconds, not the hardware store sleepers, and not the brands that skimp on the reinforcing bar inside.
The bar inside the sleeper is the one part of the wall you'll never see, and the part you're actually paying for.
- 04
Drainage behind the wall
Geofabric behind every wall, a 100 millimetre socked ag pipe, and the space behind the sleepers backfilled with 20 millimetre recycled drainage gravel.
We use 100 millimetre socked ag pipe, the size engineered walls are drawn with, even on walls that don't need engineering. Cheap quotes backfill with dirt, which holds water against the wall until the pressure pushes it over.
Not answered here? Ring us on 0480 501 886.
What people in Lowood ask us
Somerset Regional applies the same state rule as everyone else. No approval where the total height of the wall and the fill or cut it retains is no more than 1 metre, there's no surcharge behind it, it's at least 1.5 metres from a building or another wall, and it isn't part of a pool barrier.
The metre is retained height, not the height of the face you can see. If the wall's on the boundary line, check with your council first. A driveway or shed pad within 1.5 metres of the wall means it has to be engineered, and we don't build engineered walls.
The full approval rulesMost quotes aren't for a different wall. They're for a different amount of the work you can't see once it's finished: the footings, the concrete and the drainage behind it.
Walls are priced by the square metre of face, so size moves the number most. After that it's access: if the machine can't get in easily, or Jake has to put the sleepers in by hand, it costs more. Rock that needs breaking to get the holes to depth adds to it too.
What a wall costs and whyNo, and it's the thing people most often assume. We're retaining wall builders, not landscapers. The quote is the wall: the materials, the machine, the labour, the drainage behind it, and taking the old wall away if there is one.
The site cut, backfilling with soil, and any landscaping or landscaping preparation aren't in it unless they're written into the quote and priced. We'd rather you hear that here than find out on the day.
No. Council approvals and their fees are the owner's to arrange and pay for, and we don't do engineering or build engineered walls.
What we will do is tell you at the start if your wall looks like it needs either, so you're not three quotes in before anyone mentions it.
When a wall needs approvalWalls are priced per square metre of wall face, not per metre of length. A 20 metre wall at half a metre high is 10 square metres. The same wall at 1 metre high is 20 square metres, and twice the job.
If you know roughly how long and how high your wall is, Brittany can give you an estimate on the phone, including GST. It's an estimate, not a quote: things like rock breaking or tight access can change it, and the locked price comes after Jake's measured it on site. We don't take on walls under $8,000.
Published rates by materialTell us about the block
Six short questions, about two minutes. Brittany rings you back, then Jake comes out and measures it. Quotes are locked for 30 days, with no builder variations.