Regulation

Do you need approval for a retaining wall in Queensland?
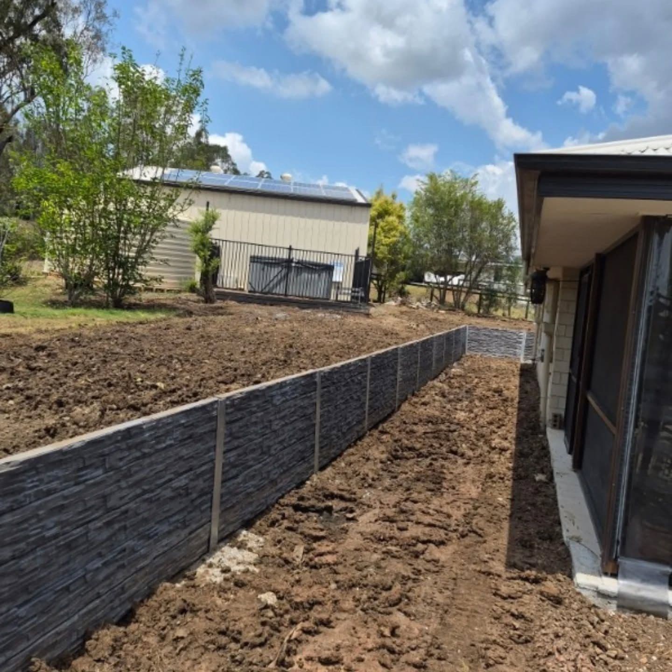
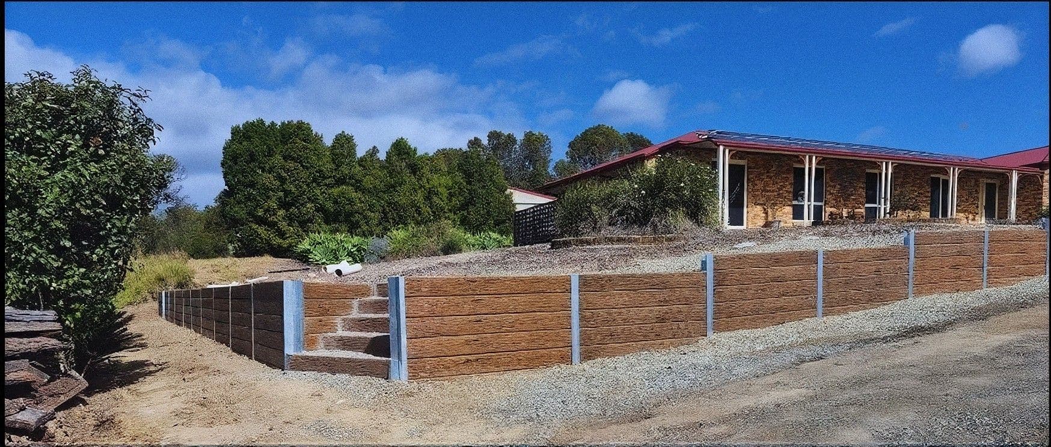
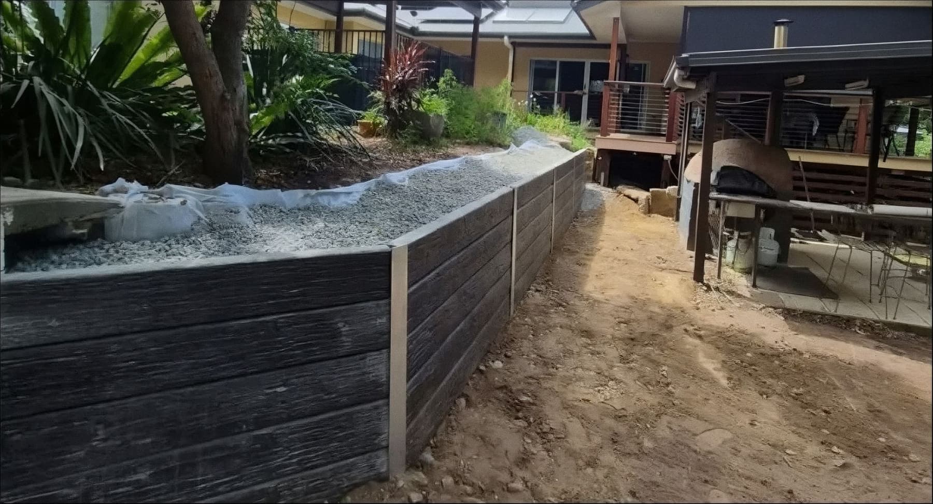
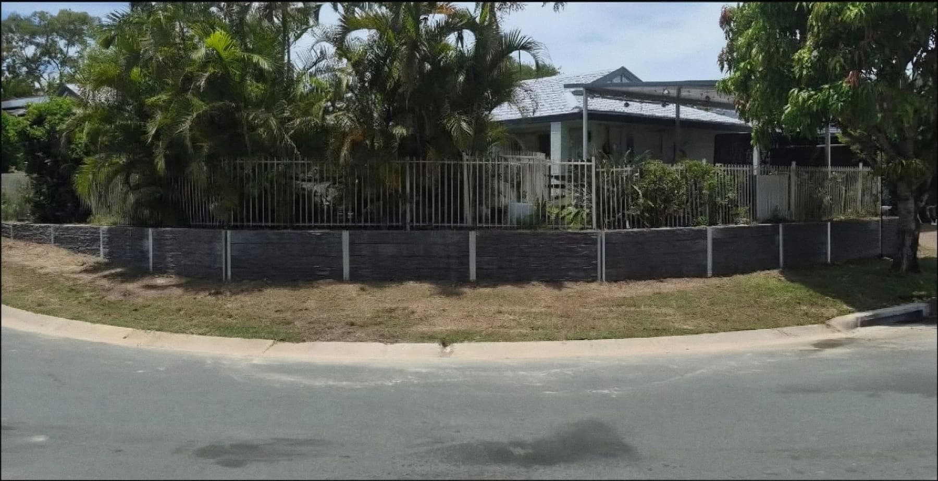
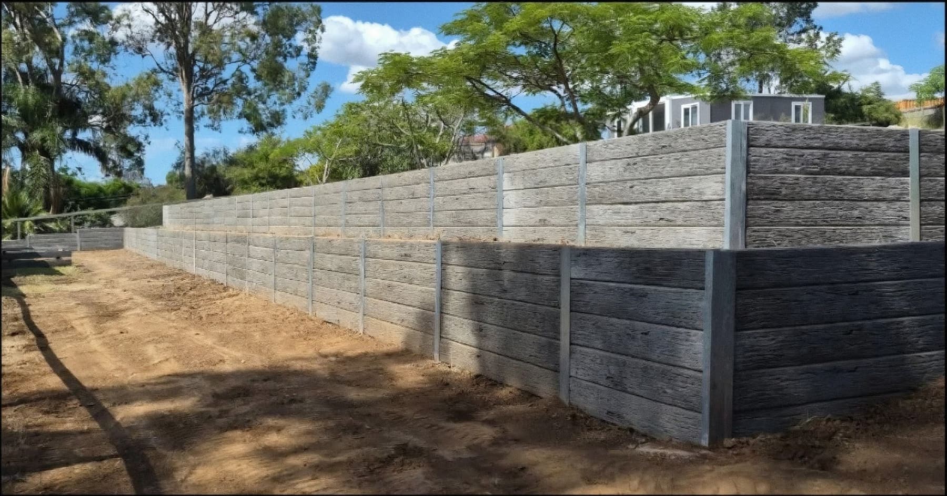
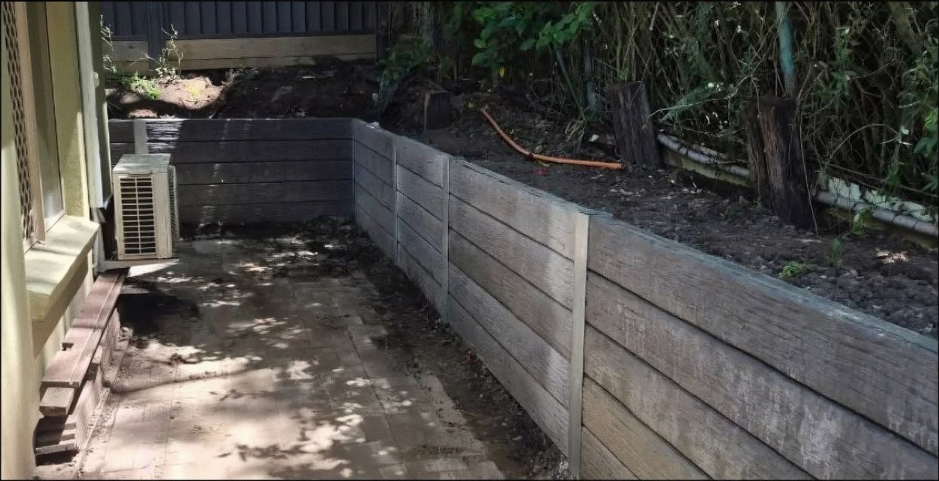
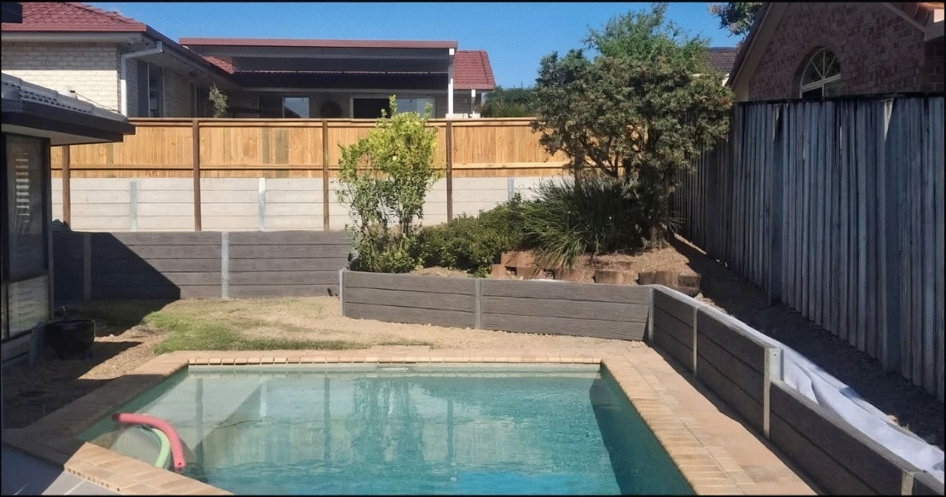
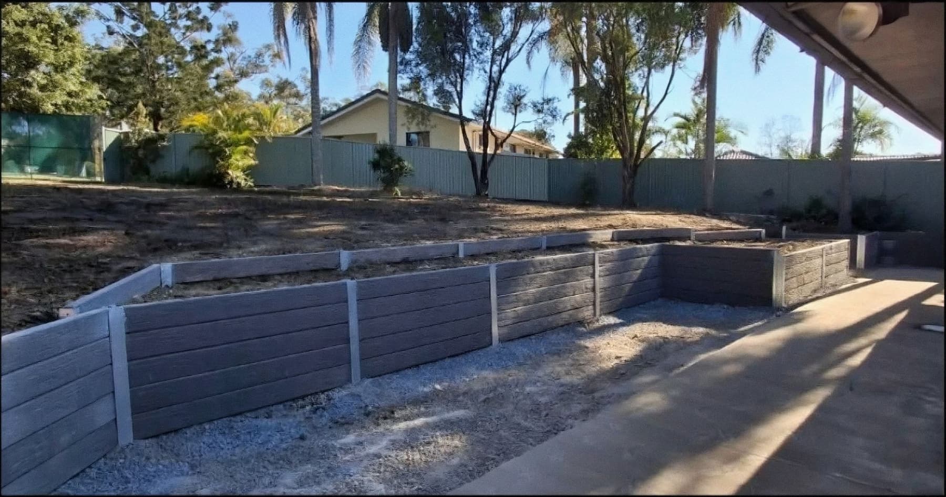
Under the  Building Regulation 2021, you generally don't need building approval when all four of these are true: the total height of the wall and the fill or cut it retains is no more than 1 metre, there's no surcharge load over the zone of influence behind the wall, the wall is no closer than 1.5 metres to a building or another retaining wall, and it isn't part of the fencing for a pool.
If any one of those isn't true, you need approval. Even when the wall is exempt, it still has to be built to the  National Construction Code, and it still needs the
  drainage behind it to work.
The metre is the height of the wall plus whatever fill or cut it's holding. It's the difference in ground level from one side of the wall to the other, not the number of sleepers you can count from the yard.
So a wall that looks like 900 millimetres of face can already be over the line if the ground behind it was built up. It's one of the most common ways a wall that was meant to be exempt ends up needing approval after it's built.
A surcharge is weight sitting on the soil in the zone behind the wall that presses it down: a driveway, a shed, a slab, a pool, a house. This is exactly where a structural wall stops being a garden wall. Once one of those is in play the exemption is gone, no matter how low the wall is, and the engineering changes as well.
People walking on it or a car parked on the lawn don't count. The regulation leaves loads from people and vehicles out of the definition. A driveway slab does count, because the slab is the load.
This is where cheap quotes come apart. The wall was priced as a garden wall and it's actually holding a driveway, which is one of the reasons quotes for the same wall land thousands apart.
Councils restate the state rule in their own words, and some add conditions of their own, which is why it's worth reading your council's page rather than a general one. If you've read somewhere that Scenic Rim only needs approval above 2 metres, that isn't what  Scenic Rim’s own fact sheet says. It uses 1 metre.
| Council | What they publish | What it means |
|---|---|---|
| Scenic Rim Regional | A one metre high retaining wall doesn't need approval, providing no loads are imposed above it, such as a building or driveway. Walls with surcharge loading need approval regardless of height, and so do walls closer than 1.5 metres to any other structure. | If it does need approval, the application needs a contour plan whatever the slope |
| Logan City | A retaining wall of not more than 1 metre high doesn't need approval, providing there's no load above it like a building or driveway. | Anything above that goes to a private building certifier |
| City of Gold Coast | The state rule, plus a longer list: wall and fence together under 2 metres, nothing above the wall, not built over a sewer or stormwater service, not in an easement or covenant area, and not in a waterfront setback. | Check the whole list on council's page before you build |
| Ipswich City | The same state rule. A wall and fence over 2 metres combined needs a separate amenity and aesthetics approval. | Certifier first, then build |
Scenic Rim council requires structural design by a registered engineer where the structure isn't covered by an accredited manual, and its building application guidelines name large retaining walls specifically. In practice, once you're past a metre, or you've got a surcharge, or the wall ties into a house slab, you're in engineered territory. That design is arranged by the owner and costs separately to the wall, and we don't build engineered walls, so it's worth knowing which side of the line you're on before you ring anyone.
That isn't a reason to panic. It's a reason to know before you take three quotes, because a quote that leaves it out isn't cheaper. It's incomplete.
We measure the height properly at the site visit and tell you which side of the line your wall sits on, before you've spent anything. Approvals and engineering are the owner's to arrange, and we don't build engineered walls, so if yours looks like it needs either we'll say so at the start. The walls we build are the ones that sit inside accepted building work. If the wall sits on a boundary, who owns it is a separate question again.
Not sure which side of the line your wall is on? That's what the site visit is for.
- Building Regulation 2021 (Qld), schedule 1, section 3The four conditions, and what counts as a surcharge
- National Construction CodeExempt walls still built to the code
- Scenic Rim Regional Council, building approvals (domestic) fact sheetThe 1 metre rule and surcharge loading
- Scenic Rim Regional Council, building application guidelinesContour plans, and engineer design for large retaining walls
- Logan City Council, building approvalLogan's wording
- City of Gold Coast, retaining wallsGold Coast's extra conditions
- Ipswich City Council, general building guidelinesIpswich's wording, and walls and fences over 2 metres
Tell us about the block
Six short questions, about two minutes. Brittany rings you back, then Jake comes out and measures it. Quotes are locked for 30 days, with no builder variations.